
BEDS3
BATHS3 full 1 partial
SQUARE FEET1,080
MLS#TB8553450
STATUSActive
PROPERTY TYPEResidential - Single Family
SUBDIVISIONUNPLATTED
Property Description
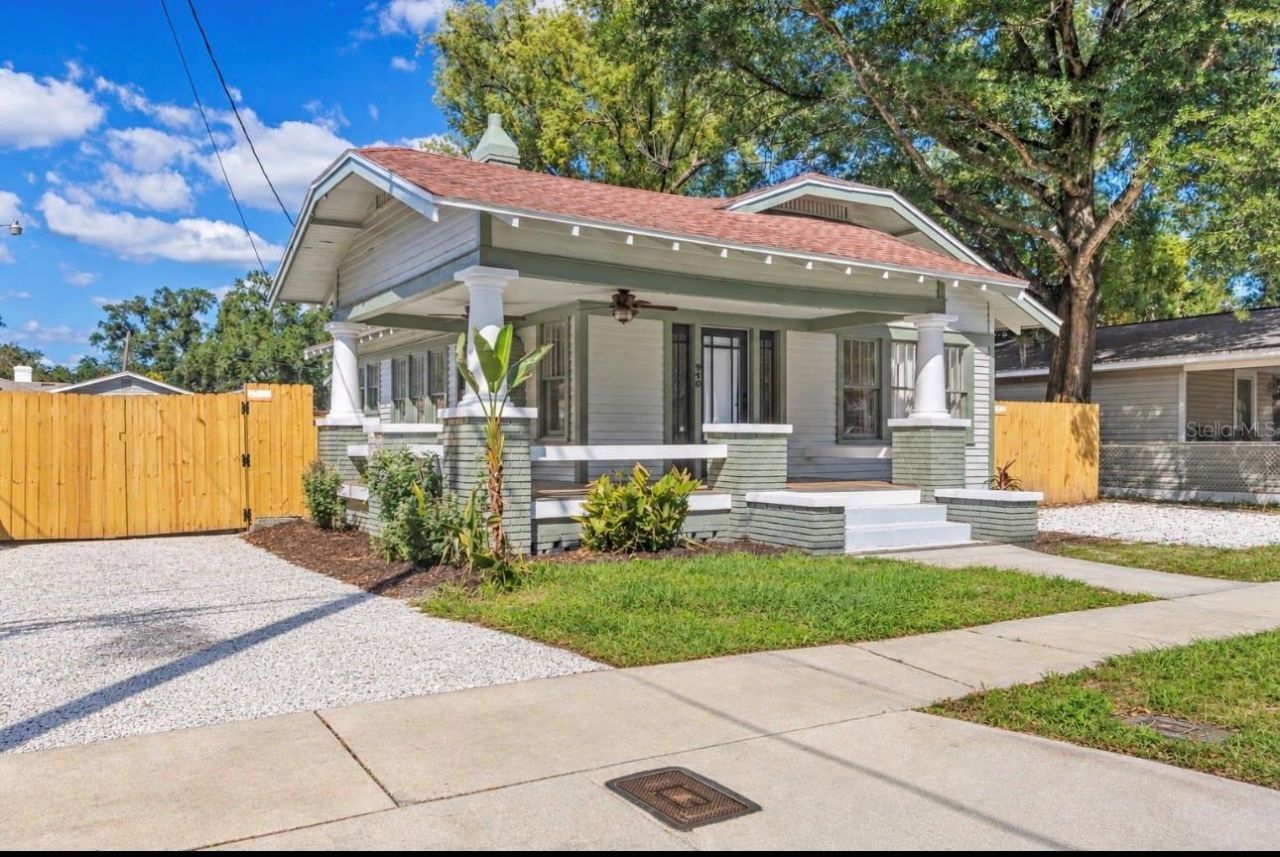
Renovated Seminole Heights Bungalow + Detached ADU - Live in One, Rent the Other!Two homes on one lot in one of Tampa's most desirable neighborhoods. 3 bedrooms and 3.5 baths in total, with 1,752 sq ft across a renovated 1,080 sq ft bungalow and a private 672 sq ft guest suite. It works as a home with rental income, space for family or guests, a home office, or an investment. The main house: A classic front porch opens to a fully updated 2-bed, 2-bath home. It has a modern kitchen with new stainless appliances, two renovated baths, new flooring, new AC and in-house laundry. Out back, a large deck is ready for entertaining.the ADU: A fully independent 1-bed suite with its own full kitchen, full bath plus half bath, washer/dryer, and private entrance in addition a separate meter / own parking. It's ideal for long-term tenants, extended family or guests. Buyer to verify rental use with the City of Tampa.PRIME TAMPA LOCATION! Conveniently located near I-275, only 10 min drive to Downtown Tampa, Tampa International Airport, ZooTampa, Busch Gardens, shopping, dining, and entertainment.Homes with a true income suite don't last in Seminole Heights. Schedule your showing today.
Property Features
Property Type: Residential - Single Family
Cooling: Central Air, Mini-Split Unit(s)
Fenced: Yes
Heating: Central
Home Style: Craftsman
Lot Size: 0.20 Acres
Roof Type: Shingle
Stories: 1.0
Taxes: $728
Year Built: 1925
Amenities
Ceiling Fans(s)
Crown Molding
Eat-in Kitchen
Living Room/Dining Room Combo
Open Floorplan
Private Yard
Sidewalk
Feature Descriptions
Appliances: Convection Oven, Cooktop, Dishwasher, Disposal, Dryer, Exhaust Fan, Microwave, Range, Refrigerator, Washer
Days on Site: 1
Directions: From I-275 North, take the exit for E. Dr. Martin Luther King Jr. Blvd. Turn left onto E. Dr. Martin Luther King Jr. Blvd., then left onto N. Nebraska Ave. Turn right onto E. North Bay St. Continue approximately 400 feet. The property will be on your left
Exterior: Frame
Fencing: Wood
Fireplace: Living Room, Masonry, Non Wood Burning
Fireplace Y/N: Yes
Flood Zone Code: X
Flooring: Ceramic Tile, Luxury Vinyl
Foundation: Crawlspace
Home Warranty Y/N: No
Listing Terms: Cash, Conventional, FHA
Lot Dimensions: 0.2
Other Equipment: Private Yard
Ownership: Fee Simple
Patio/Porch: Covered, Deck, Front Porch, Patio, Porch, Rear Porch
Property Attached Y/N: No
Property Sub-Type: Single Family Residence
Sewer: Public Sewer
Showing Instructions: Sentri Lock Box
Special Sale Provisions: None
Utilities: Cable Available, Electricity Available, Electricity Connected, Sewer Available, Sewer Connected, Water Available, Water Connected
Water: Public
Water Access Y/N: No
Zoning: SH-RM
Local Schools
High School: Middleton-HB
Middle School: Sligh-HB
Elementary School: Edison-HB
Listed By / Shown By
Listed By
Agency Name: DALTON WADE INC
Agency Contact: 888-668-8283
Shown By
Agency Title: RealtyMark
Agency Phone: 888-260-0040

Estimate Your Payment
Estimated Payment
$ 1,193.17 per month $1,001.28 Principal & Interest $60.67 Property Tax $131.22 Homeowner's InsuranceChange Payment Information




910 E North Bay Street | MLS# TB8553450
This single family home located at 910 E North Bay Street, Tampa, FL 33603 is currently listed for sale with an asking price of $449,900. This property was built in 1925 and has 3 bedrooms and 3 full and 1 partial baths with 1080 sq. ft. E North Bay Street is located in the UNPLATTED subdivision. Search UNPLATTED real estate on www.realtymark.net today.