
BEDS3
BATHS2 full 1 partial
SQUARE FEET1,746
MLS#NJME2078810
STATUSACTIVE
PROPERTY TYPEResidential - Townhouse
SUBDIVISIONHAMILTON CHASE
SCHOOLHAMILTON TOWNSHIP
Property Description
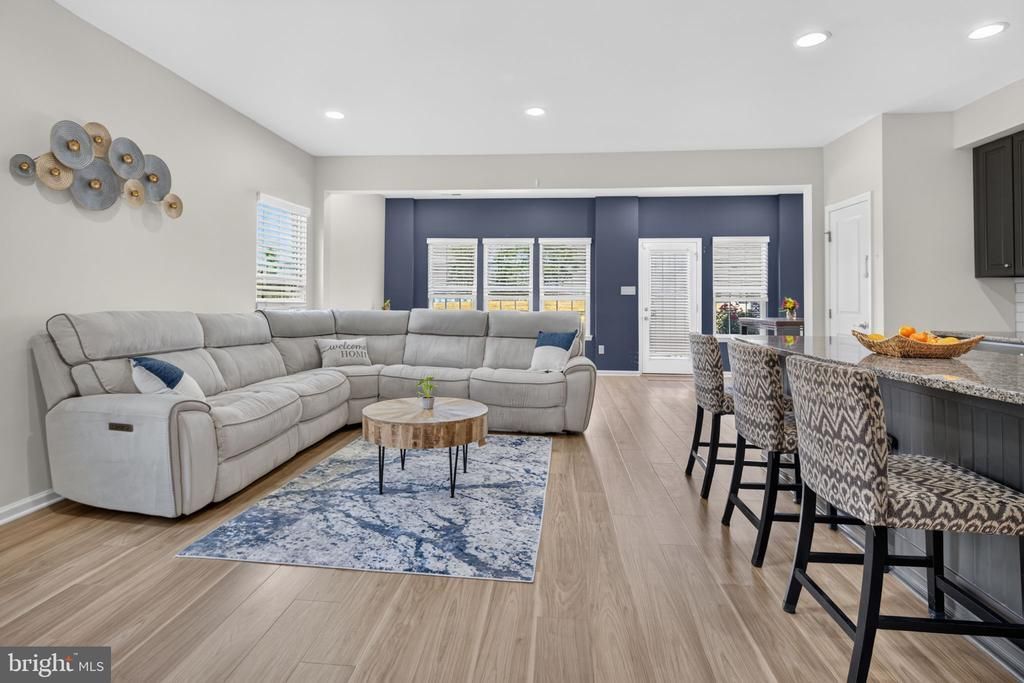
Welcome to 91 Sundance Drive, a beautifully maintained 3-bedroom, 2.5-bath end-unit townhouse offering 1,746 sq. ft of comfortable living in the sought-after Hamilton Chase community. As an end-unit, this home is bathed in abundant natural light throughout. The open-concept kitchen and dining area shines with new appliances and painted cabinets (2026), complemented by granite countertops, perfect for everyday living and entertaining. New vinyl flooring (2026) and freshly cleaned carpets (2026) make this home truly MOVE-IN ready. Downstairs, a half bath adds everyday convenience for guests and residents alike. The spacious primary suite impresses with a tray ceiling and private ensuite bath. Two additional generously sized rooms, another full bath, along with abundant storage and a conveniently located upstairs laundry area, complete this thoughtfully laid out home. Enjoy the backyard, a lovely outdoor retreat with plenty of space for entertaining guests, maintained by the HOA, for effortless outdoor enjoyment. The townhome comes with a 1-car garage, driveway for an additional car, and extra parking spaces in the community. Snow removal and grounds maintenance are also covered, making this a truly low-maintenance lifestyle. Commuters will love the quick access to I-295 and Hamilton Train Station. With shops, restaurants, and parks just minutes away, everyday errands and weekend outings are equally effortless. Offering generous living space and thoughtful updates throughout, this home stands out as one of the best values in the neighborhood.
Property Features
Property Type: Residential - Townhouse
Cooling: Central A/C
Fuel Type: Natural Gas
Garage: 1
Heating: Forced Air
Home Style: Traditional
Lot Size: 0.00 Acre(S)
Stories: 2.0
Taxes: $10,367
Year Built: 2015
Feature Descriptions
Additional Structures: Above Grade
Appliances: Built-In Microwave, Dishwasher, Dryer, Oven/Range - Gas, Refrigerator, Stainless Steel Appliances, Washer, Water Heater
Community Amenities: Jog/Walk Path, Tot Lots/Playground
Days on Site: 29
Exterior: Vinyl Siding
Exterior: Sidewalks, Play Area
HOA Fee: $250.00/Monthly
Interior: Breakfast Area, Combination Kitchen/Living, Floor Plan - Open, Walk-in Closet(s), Window Treatments
Lot Dimensions: 0.00 Acre(S)
Municipality: HAMILTON TWP
Parking Notes: 2 Total Parking Spaces
Rooms: Living Room, Bedroom 2,Bedroom 3,Kitchen, Bedroom 1,Laundry, Bathroom 1,Bathroom 2,Half Bath
Sewer: Public Sewer
SQFT Above Finished: 1746
SQFT Total Finished: 1746
Structure Type: End of Row/Townhouse
Total Garage/Parking Spaces: 2
Water: Public
Local Schools
School District: HAMILTON TOWNSHIP
Listed By / Shown By
Listed By
Agency Name: Corcoran Sawyer Smith - Princeton
Agency Phone: 6097371500
Shown By
Agency Title: RealtyMark
Agency Phone: 888-260-0040

Estimate Your Payment
Estimated Payment
$ 2,034.43 per month $1,034.89 Principal & Interest $863.92 Property Tax $135.63 Homeowner's InsuranceChange Payment Information


91 Sundance Drive | MLS# NJME2078810
This townhouse located at 91 Sundance Drive, Hamilton, NJ 08619 is currently listed for sale with an asking price of $465,000. This property was built in 2015 and has 3 bedrooms and 2 full and 1 partial baths with 1746 sq. ft. Sundance Drive is located in the HAMILTON CHASE subdivision within the HAMILTON TOWNSHIP school district. Search HAMILTON CHASE real estate on www.realtymark.net today.