
BEDS3
BATHS2 full 1 partial
SQUARE FEET1,610
MLS#PABU2128982
STATUSACTIVE
PROPERTY TYPEResidential - Townhouse
SUBDIVISIONSTOVER MILL
SCHOOLCENTRAL BUCKS
Property Description
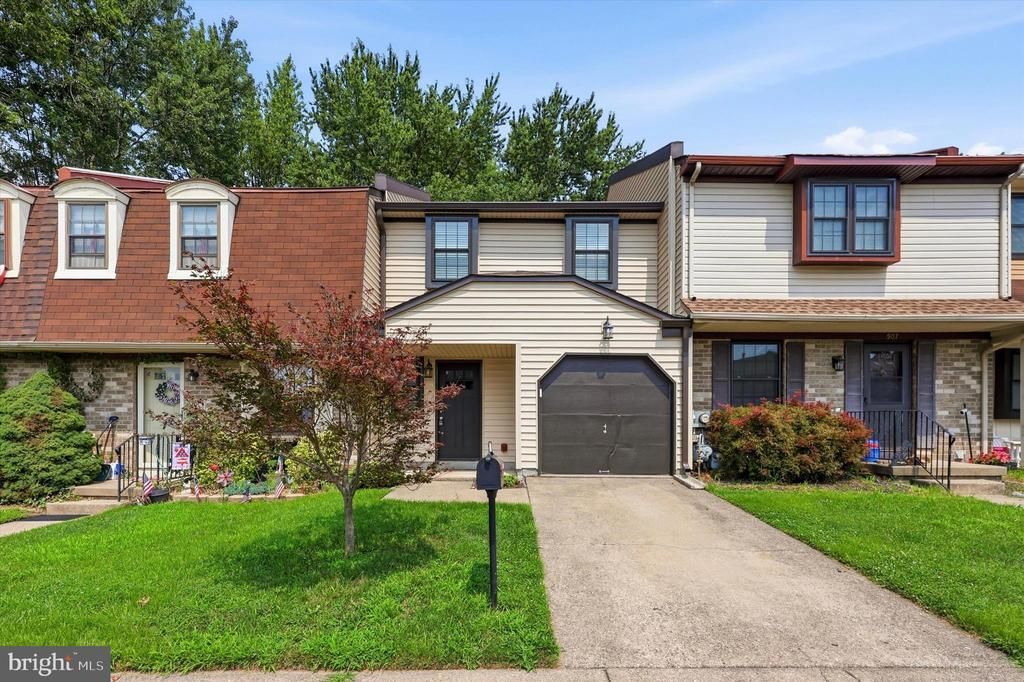
Welcome to this wonderful 3-bedroom, 2.5-bath townhome located in the highly sought-after Stover Mill community in Warwick Township. The first floor features luxury vinyl plank flooring throughout and offers a spacious living/great room, a separate dining area, and an updated kitchen complete with quartz countertops, gas cooking, and beautiful oak cabinetry. The second level boasts a primary suite with a private bath featuring a walk-in shower, along with two additional generously sized bedrooms offering ample closet space. A full hall bath with a tub/shower combination completes the upper level. Additional highlights include a new garage door w/ one-car garage interior access and access from the great room leading to a fully fenced backyard—perfect for children, pets, entertaining, or simply enjoying the outdoors. The community of Stover Mill enjoy outstanding community amenities, including tennis courts, basketball courts, a playground, and a pavilion ideal for hosting family gatherings and barbecues. Conveniently located near major roadways, shopping, dining, and within the award-winning Central Bucks School District, this home offers the perfect combination of comfort, convenience, and community. Schedule your showing today!
Property Features
Property Type: Residential - Townhouse
Cooling: Central A/C
Fuel Type: Natural Gas
Garage: 1
Heating: Forced Air
Home Style: Traditional
Lot Size: 0.07 Acres
Stories: 2.0
Taxes: $3,706
Year Built: 1982
Feature Descriptions
Additional Structures: Above Grade, Below Grade
Community Amenities: Basketball Courts, Tot Lots/Playground, Common Grounds, Picnic Area, Tennis Courts
Days on Site: 4
Electric: Circuit Breakers
Exterior: Exterior Lighting, Sidewalks
Exterior: Frame
HOA Fee: $235.00/Quarterly
Interior: Bathroom - Stall Shower, Bathroom - Tub Shower, Breakfast Area, Family Room Off Kitchen
Lot: Front Yard, Rear Yard
Lot Dimensions: 0.07 Acre(S)
Municipality: WARWICK TWP
Parking Notes: 1 Total Parking Spaces
Rooms: Living Room, Dining Room, Primary Bedroom, Bedroom 2,Bedroom 3,Kitchen, Laundry, Primary Bathroom, Full Bath, Half Bath
Sewer: Public Sewer
SQFT Above Finished: 1610
SQFT Total Finished: 1610
Structure Type: Interior Row/Townhouse
Total Garage/Parking Spaces: 1
Water: Public
Room Sizes
Primary Bedroom: 16 x 13 Level - Upper 1
Bedroom 2: 16 x 10 Level - Upper 1
Living Room: 19 x 13 Level - Main
Dining Room: 11 x 10 Level - Main
Kitchen: 10 x 9 Level - Main
Local Schools
High School: CENTRAL BUCKS HIGH SCHOOL EAST
Middle School: HOLICONG
Elementary School: JAMISON
School District: CENTRAL BUCKS
Listed By / Shown By
Listed By
Agency Name: RE/MAX Centre Realtors
Agency Phone: 2153438200
Shown By
Agency Title: RealtyMark
Agency Phone: 888-260-0040

Estimate Your Payment
Estimated Payment
$ 1,325.54 per month $898.91 Principal & Interest $308.83 Property Tax $117.80 Homeowner's InsuranceChange Payment Information


909 Clover Place | MLS# PABU2128982
This townhouse located at 909 Clover Place , Warminster, PA 18974 is currently listed for sale with an asking price of $403,900. This property was built in 1982 and has 3 bedrooms and 2 full and 1 partial baths with 1610 sq. ft. Clover Place is located in the STOVER MILL subdivision within the CENTRAL BUCKS school district. Search STOVER MILL real estate on www.realtymark.net today.