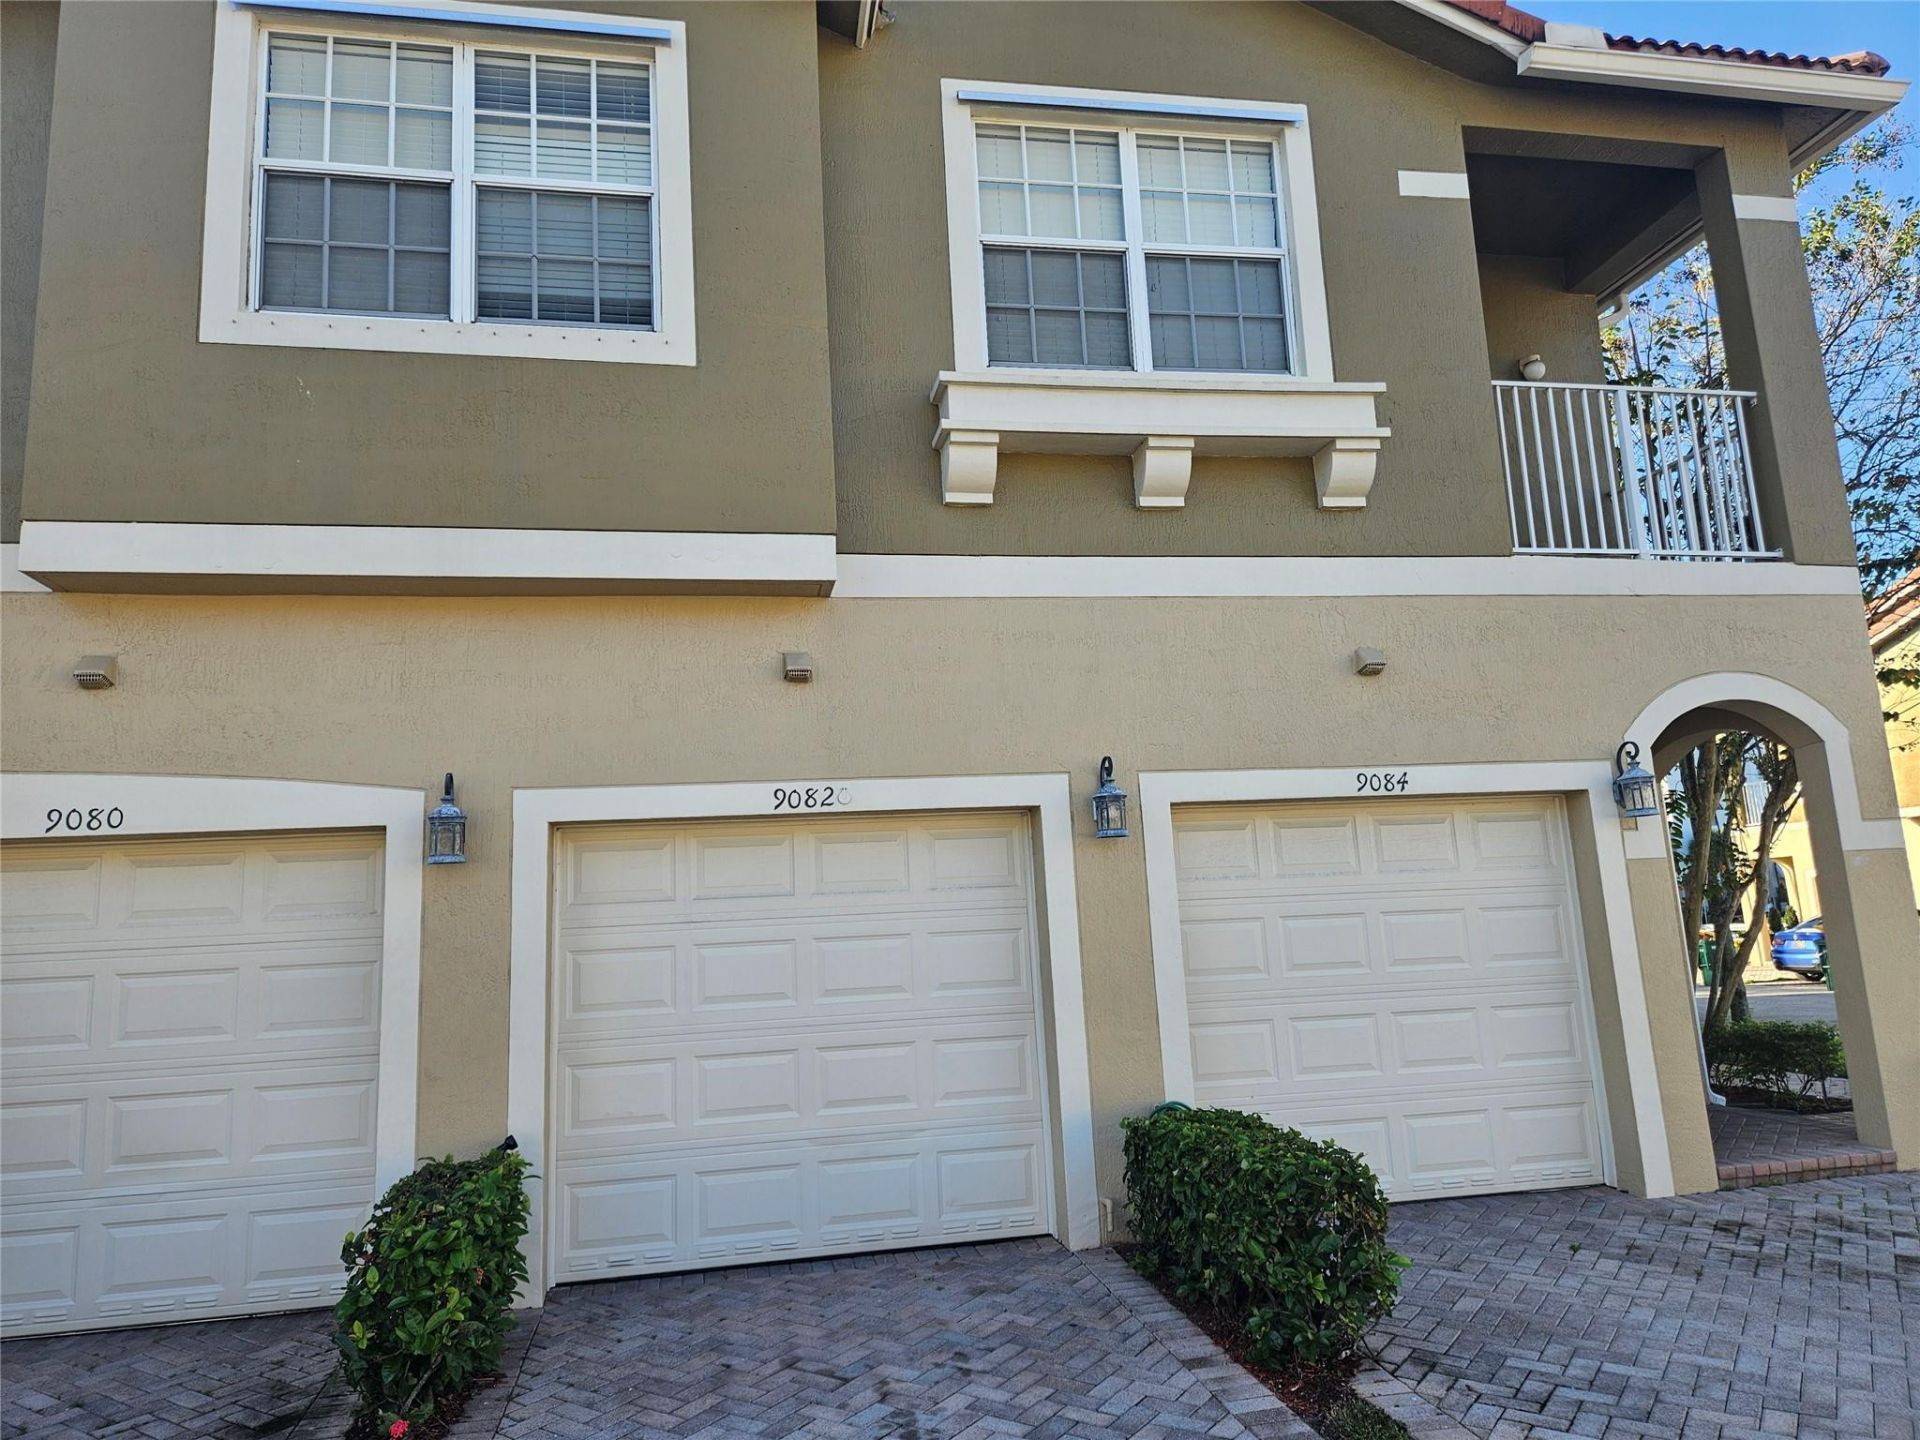

BEDS3
BATHS2 full
MLS#F10556092
STATUSActive
PROPERTY TYPEResidential - Condominium
SUBDIVISIONHampton Hills
Property Description
Calling all professionals who are seeking a tranquil oasis. Come see this immaculately well kept gated community with its own club house, pools, gym and lots of walk/jogging area. This Single level floor plan with gorgeous waterfront serenity. Wake up to this breathtaking view while you sip on your java. One car garage with direct entrance to apartment Covered front entrance. All bedrooms(3) have newly installed wooden laminate flooring, other areas have modern ceramic tiles, Granite counter-tops, with lots of cupboard space. Newly installed AC unit. Back Patio with enclosed storage space,Hurricane Shutter. Calling all professionals who are seeking a tranquil oasis. Come see this immaculately well kept gated community with its own club house, pools, gym and lots of walk/jogging area. This Single level floor plan with gorgeous waterfront serenity. Wake up to this breathtaking view while you sip on your java. One car garage with direct entrance to apartment Covered front entrance. All bedrooms(3) have newly installed wooden laminate flooring, other areas have modern ceramic tiles, Granite counter-tops, with lots of cupboard space. Newly installed AC unit. Back Patio with enclosed storage space,Hurricane Shutter.
Property Features
Property Type: Residential - Condominium
Cooling: Central Air, Electric
Fenced: Yes
Garage: 1
Heating: Central, Electric
Home Style: Coach House
Stories: 2.0
Taxes: $6,660
Year Built: 2006
Amenities
Bar
Pantry
Walk-In Closet(s)
Bedroom Layout - Split
Feature Descriptions
Appliances: Electric Water Heater, Dryer, Disposal, Dishwasher, Electric Range, Refrigerator, Water Heater, Washer
Association Amenities: Fitness Center, Playground, Pool, Business Center
Association Fee Includes: Insurance, Maintenance Grounds, Maintenance Structure, Trash, Water, Common Areas, Roof Repairs, Pool Servi
Days on Site: 83
Exterior: Block
Fencing: Fenced
Flooring: Tile, Wood
Furnished: Unfurnished
HOA Fee: $613/ Monthly
Parcel#: 494108DA1840
Patio/Porch: Patio
Pet Fee: 150
Pets Allowed: Yes, Breed Restrictions
Restrictions: Other Restrictions, Parking - No RV, Parking - No Trailer, Parking - No Truck
Security: Smoke Detector(s), Security Fence
Special View Info: Garden, Lake
SQFT Living: 1210
Utilities: Cable Available
Utilities: Cable Available
Waterfront Features: None, Lake Front
Local Schools
High School: J. P. Taravella
Middle School: Millennium 6-12 Collegiate Academy
Elementary School: Challenger
Listed By / Shown By
Listed By
Agency Name: Lewis Real Estate Group Inc
Agency Phone: 954-800-7354
Shown By
Agency Title: RealtyMark
Agency Phone: 888-260-0400

Estimate Your Payment
Estimated Payment
$ 1,486.38 per month $823.46 Principal & Interest $555.00 Property Tax $107.92 Homeowner's InsuranceChange Payment Information


9082 Plymouth Place, Unit 9082 | MLS# F10556092
This condo located at 9082 Plymouth Place, Unit 9082, Tamarac, FL 33321 is currently listed for sale with an asking price of $370,000. This property was built in 2006 and has 3 bedrooms and 2 full baths. Plymouth Place, Unit 9082 is located in the Hampton Hills subdivision. Search Hampton Hills real estate on www.realtymark.net today.