
BEDS2
BATHS2 full 1 partial
SQUARE FEET1,551
MLS#226021466
STATUSPending
PROPERTY TYPEResidential - Townhouse
SUBDIVISIONTHE VISTAS
Property Description
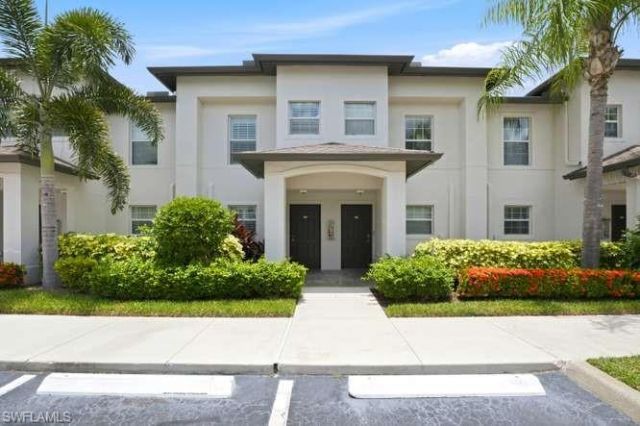
With an acceptable offer SELLER is now offering a CONCESSION up to 10k toward buyers closing costs and fees! This 2 PLUS Den offers PLENTY of room for a home office or Flex Space! Gated & Conveniently located in North Naples across from the shops & restaurants at Founders Square and more. Minutes to I-75 & within a very Close proximity to NCH hospital. ( great for traveling Nurses & Medical professionals ) NEW AC in 2025, Plantation Shutters in the Kitchen & bedrooms, Crown Molding throughout the downstairs, Newer Kitchen Appliances, Cabinets in the Kitchen have been updated. Added built in cabinetry in the home office as well as living the living room. In addition, there is an outdoor storage closet off your private enclosed lanai for bicycles & beach chairs. This Town home has 2 1/2 baths with Extra storage off two of the Bathrooms as well. Washer & Dryer in unit upstairs. Roof installed 2019. 2 Designated Parking spots & guest spots available. Community pool & Less than 10 miles to Wiggins Beach. Lots of Golf play options nearby too! Pets welcome with approval.HOA insurance maintains roof & outside of the building. HOA fees also include Exterior Pest Control, irrigation water, land/lawn maintenance and inside water as well as trash removal.
Property Features
Property Type: Residential - Townhouse
Cooling: Central Electric
Heating: Central Electric
Home Style: Two Story, Townhouse
Roof Type: Shingle
Stories: 2.0
Taxes: $827
Year Built: 2011
Amenities
Screened Lanai/Porch
Feature Descriptions
Bedroom/Den: 2 - Den
Bedroom: 2+Den
Construction: Concrete Block, Stucco
Days on Site: 119
Den: Yes
Dining: Breakfast Bar, Dining - Family
Exterior: Concrete Block, Stucco
Flooring: Tile, Wood
Furnished: Unfurnished
GEO Area: HERITAGE BAY
Hoa Fee: $4692
Interior: Built-In Cabinets, Custom Mirrors, Fire Sprinkler, Pull Down Stairs, Smoke Detectors, Window Coverings
Irrigation: Assessment Paid, Central
Laundry: Washer/Dryer Hookup, Laundry in Residence
Lot: Zero Lot Line
Management: Professional
Minimum Lease Days: 30
Parcel #: 49660096460
Parking: 1 Assigned, Deeded, Guest, Paved
Pet Limit Max #: 2
Pets: Limits
Pool: Community
SQFT Total: 1551
Transfer Fee: 3500
Units: 8
Units in Building: Square Feet
View: Landscaped Area, Preserve
Water: Assessment Paid, Central
Water: Assessment Paid, Central
Windows: Window Coverings
Local Schools
High School: PALMETTO HIGH
Middle School: OAKRIDGE MIDDLE
Elementary School: CORKSCREW ELEMENTARY
Listed By / Shown By
Listed By
Agency Name: Premiere Plus Realty Company
Agency Phone: 239-732-7837
Shown By
Agency Title: RealtyMark
Agency Phone: 888-260-0040

Estimate Your Payment
Estimated Payment
$ 844.22 per month $685.47 Principal & Interest $68.92 Property Tax $89.83 Homeowner's InsuranceChange Payment Information


9076 Gervais Cir, Unit 405 | MLS# 226021466
This townhouse located at 9076 Gervais Cir, Unit 405, Naples, FL 34120 is currently listed for sale with an asking price of $308,000. This property was built in 2011 and has 2 bedrooms and 2 full and 1 partial baths with 1551 sq. ft. Gervais Cir, Unit 405 is located in the THE VISTAS subdivision. Search THE VISTAS real estate on www.realtymark.net today.