
BEDS4
BATHS3 full
MLS#4049327
STATUS
PROPERTY TYPEResidential - Farm
Property Description
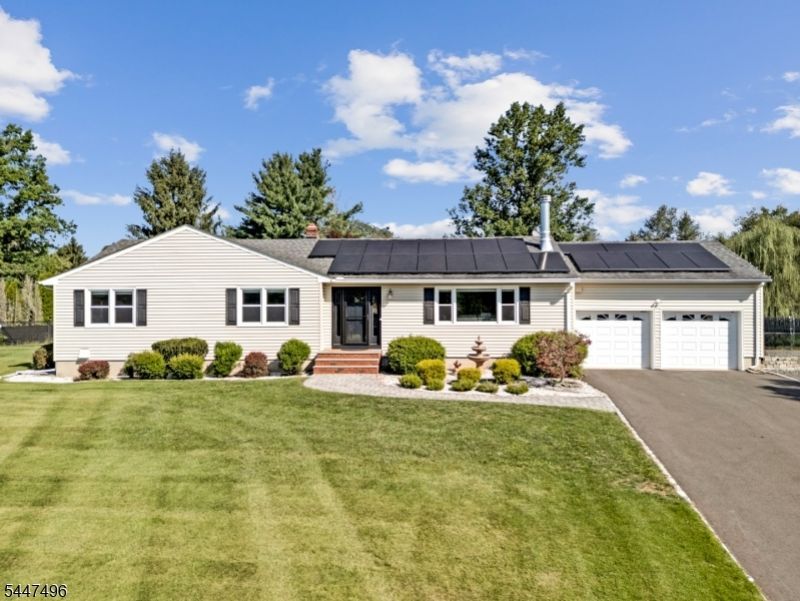
Welcome to this spectacular, fully expanded ranch nestled on a breathtaking 1.3+-acre cul-de-sac lot in one of Branchburg's most sought-after neighborhoods. Beautifully updated throughout and featuring southern exposure, this exceptional home offers the perfect blend of luxury, comfort, and functionality. The impressive great room showcases soaring beamed ceilings, gleaming hardwood floors, a floor-to-ceiling stone gas/wood-burning fireplace, and an open-concept design ideal for everyday living and entertaining. The gourmet chef's kitchen features granite countertops, center island, farmhouse sink, premium Wolf appliances, and access to an expansive maintenance-free deck overlooking the private backyard. The thoughtfully designed floor plan includes three spacious bedrooms with an updated bath, plus an extraordinary primary suite addition with hardwood floors, custom wardrobe closet, luxurious bath with oversized walk-in shower, en-suite laundry, and private deck access to the hot tub. The finished lower level offers a recreation room, gas fireplace, full bath, second laundry area, and abundant storage. One main-level bedroom and bath feature 36-inch doorways for ADA accessibility. Enjoy the fully fenced yard with pergola, hot tub, organic gardens, 2 storage sheds, and ample space for entertaining. Additional highlights include a two-car garage, public utilities, solar panels, whole-house generator, and numerous thoughtful upgrades.
Property Features
Property Type: Residential - Farm
Basement: Yes
Basement: Finished, Full
Cooling: 1 Unit, Attic Fan, Ceiling Fan, Central Air
Fenced: Yes
Fuel Type: Gas-Natural, Solar-Leased
Garage: 2
Heating: 1 Unit, Forced Hot Air
Home Style: Expanded Ranch
Lot Size: 1.35 Acres
Roof Type: Asphalt Shingle
Taxes: $10,491
Year Built: 1974
Amenities
CeilBeam
CODetect
CeilHigh
HotTub
SmokeDet
StallShw
TubOnly
WlkInCls
Deck
HotTub
MetalFnc
Pergola
Sidewalk
Storage
Feature Descriptions
Appliances: Carbon Monoxide Detector, Dishwasher, Dryer, Generator-Built-In, Hot Tub, Microwave Oven, Range/Oven-Gas, Refrigerator, Stackable Washer/Dryer, Sump Pump, Wall Oven(s) - Gas, Washer, Water Softener-Own
Bath: Stall Shower
Days on Site: 3
Driveway: 1 Car Width, Additional Parking, Blacktop, Gravel
Exterior: Vinyl Siding
Fireplace: Gas Fireplace, Great Room, Rec Room, Wood Burning
Flooring: Wood
Hot Tub: Yes
Lot: Cul-De-Sac, Level Lot
Lot Dimensions: 1.35 acre(s)
Outbuilding(s): Yes
Parking Notes: Attached Garage, Garage Door Opener, Loft Storage
Sewer: Public Sewer
Utilities: Electric, Gas-Natural
Water: Public Water
Room Sizes
Primary: 16x16
Bedroom 2: 12x12
Bedroom 3: 11x15
Bedroom 4: 13x11
Kitchen: 30x12
Living Room: 18x13
Rec Room: 44x24
Laundry Room: 34x27
Local Schools
High School: SOMERVILLE
Middle School: CENTRAL
Elementary School: WHITON
Listed By / Shown By
Listed By
Agency Name: KELLER WILLIAMS TOWNE SQUARE REAL
Agency Contact: 908-766-0085
Shown By
Agency Title: RealtyMark
Agency Phone: 888-260-0040

Estimate Your Payment
Estimated Payment
$ 3,008.86 per month $1,887.28 Principal & Interest $874.25 Property Tax $247.33 Homeowner's InsuranceChange Payment Information


907 Rolling Hills Ln | MLS# 4049327
This farm located at 907 Rolling Hills Ln, Branchburg, NJ 08853 is currently listed for sale with an asking price of $848,000. This property was built in 1974 and has 4 bedrooms and 3 full baths. Search Branchburg real estate on www.realtymark.net today.