
BEDS3
BATHS3 full 1 partial
SQUARE FEET2,265
MLS#TB8557656
STATUSActive
PROPERTY TYPEResidential - Single Family
SUBDIVISIONLINGERLONG
Property Description
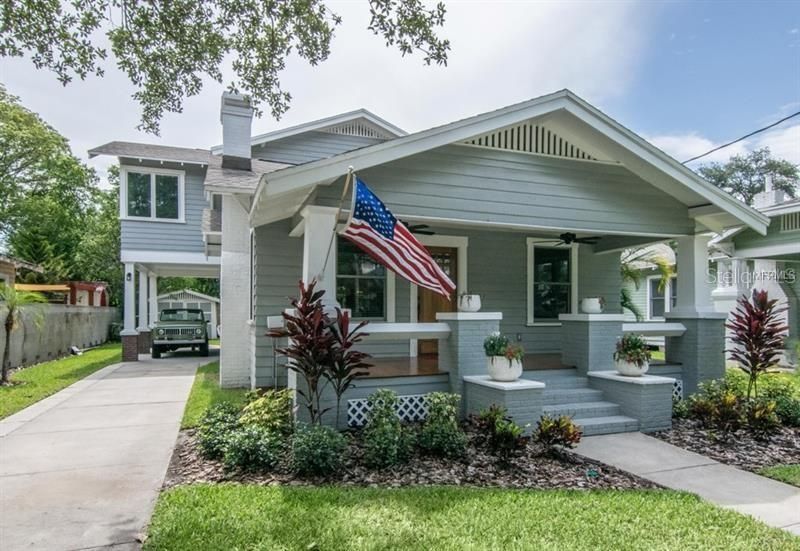
Welcome to Historic Hyde Park. This beautiful 3-bedroom, 3.5-bath historic bungalow was thoughtfully renovated down to the studs in 2016, seamlessly blending its original charm with modern updates and finishes. A new AC system installed in 2026 adds to the home's many improvements. The spacious front porch welcomes you into a home filled with natural light from double-pane windows and an open, flowing floor plan designed for comfortable everyday living and entertaining.The main level features a sitting area accented by a fireplace, a formal dining room with built-ins, a private bedroom and bathroom wing, a beautifully appointed kitchen, family room, wet bar, and half bath. The kitchen is an entertainer's dream, featuring Viking appliances, a gas range, quartz countertops, ample cabinetry, and a center island offering additional storage and gathering space. A centrally located wet bar with a wine refrigerator complements the entertaining spaces. Toward the rear of the home, a casual dining area and spacious family room provide additional room to relax and gather. Both downstairs bathrooms have been tastefully updated with marble flooring, vanities, and fixtures.Upstairs, the spacious primary suite features a beautifully renovated bathroom with marble finishes throughout, dual vanities, a private water closet, and a separate makeup area. The walk-in closet offers customized organization and storage. An additional bedroom, full bathroom, laundry closet, and versatile loft that can serve as a home office, gym, or additional living space complete the second floor.The covered back porch overlooks an expansive backyard with plenty of space for outdoor entertaining and the potential to add a pool. The exceptionally long driveway provides ample off-street parking for up to six vehicles, a desirable feature in Historic Hyde Park. A covered carport and enclosed workshop/storage shed offer additional convenience and functionality.Ideally located in the heart of one of Tampa's most sought-after neighborhoods, this home is within walking distance of Hyde Park Village, Bayshore Boulevard, and the dining, shopping, and entertainment of SOHO. Downtown Tampa and Tampa International Airport are also just a short drive away.With its extensive renovation, thoughtful layout, generous outdoor space, and prime Hyde Park location, this home offers a wonderful opportunity to enjoy one of Tampa's most established and desirable neighborhoods.
Property Features
Property Type: Residential - Single Family
Cooling: Central Air
Fenced: Yes
Heating: Central
Home Style: Bungalow
Lot Size: 0.15 Acres
Roof Type: Shingle
Stories: 2.0
Taxes: $17,071
Year Built: 1927
Amenities
Built-in Features
Ceiling Fans(s)
Crown Molding
Eat-in Kitchen
Kitchen/Family Room Combo
PrimaryBedroom Upstairs
Solid Wood Cabinets
Stone Counters
Walk-In Closet(s)
Wet Bar
Lighting
Sidewalk
Storage
Feature Descriptions
Appliances: Bar Fridge, Built-In Oven, Cooktop, Dishwasher, Disposal, Microwave, Range Hood, Refrigerator, Wine Refrigerator
Days on Site: 3
Directions: From Morrison, right to Bruce St, house on the left.
Exterior: Frame, Wood Siding
Fencing: Fenced
Fireplace: Living Room
Fireplace Y/N: Yes
Flood Zone Code: X
Flooring: Marble, Wood
Foundation: Crawlspace
Home Warranty Y/N: No
Listing Terms: Cash, Conventional
Lot: Historic District, City Limits, In County, Landscaped, Sidewalk, Paved
Lot Dimensions: 0.15
Other Structures: Storage
Ownership: Fee Simple
Parking: Driveway, Portico, Tandem
Parking Notes: Driveway, Portico, Tandem
Patio/Porch: Covered, Front Porch, Rear Porch
Property Attached Y/N: No
Property Sub-Type: Single Family Residence
Sewer: Public Sewer
Showing Instructions: Appointment Only, Listing Agent Must Accompany, See Remarks, ShowingTime
Special Sale Provisions: None
Utilities: BB/HS Internet Available, Electricity Connected, Public, Sewer Connected, Water Connected
Vegetation: Mature Landscaping
Water: Public
Water Access Y/N: No
Zoning: RS-50
Local Schools
High School: Plant-HB
Middle School: Wilson-HB
Elementary School: Mitchell-HB
Listed By / Shown By
Listed By
Agency Name: SMITH & ASSOCIATES REAL ESTATE
Agency Contact: 813-839-3800
Shown By
Agency Title: RealtyMark
Agency Phone: 888-260-0040

Estimate Your Payment
Estimated Payment
$ 5,185.85 per month $3,327.22 Principal & Interest $1,422.58 Property Tax $436.04 Homeowner's InsuranceChange Payment Information




905 S Bruce Street | MLS# TB8557656
This single family home located at 905 S Bruce Street, Tampa, FL 33606 is currently listed for sale with an asking price of $1,495,000. This property was built in 1927 and has 3 bedrooms and 3 full and 1 partial baths with 2265 sq. ft. S Bruce Street is located in the LINGERLONG subdivision. Search LINGERLONG real estate on www.realtymark.net today.