
BEDS4
BATHS2 full 1 partial
SQUARE FEET2,281
MLS#NJBL2117148
STATUSACTIVE
PROPERTY TYPEResidential - Single Family
SUBDIVISIONWEDGEWOOD
SCHOOLMOORESTOWN TOWNSHIP PUBLIC SCHOOLS
Property Description
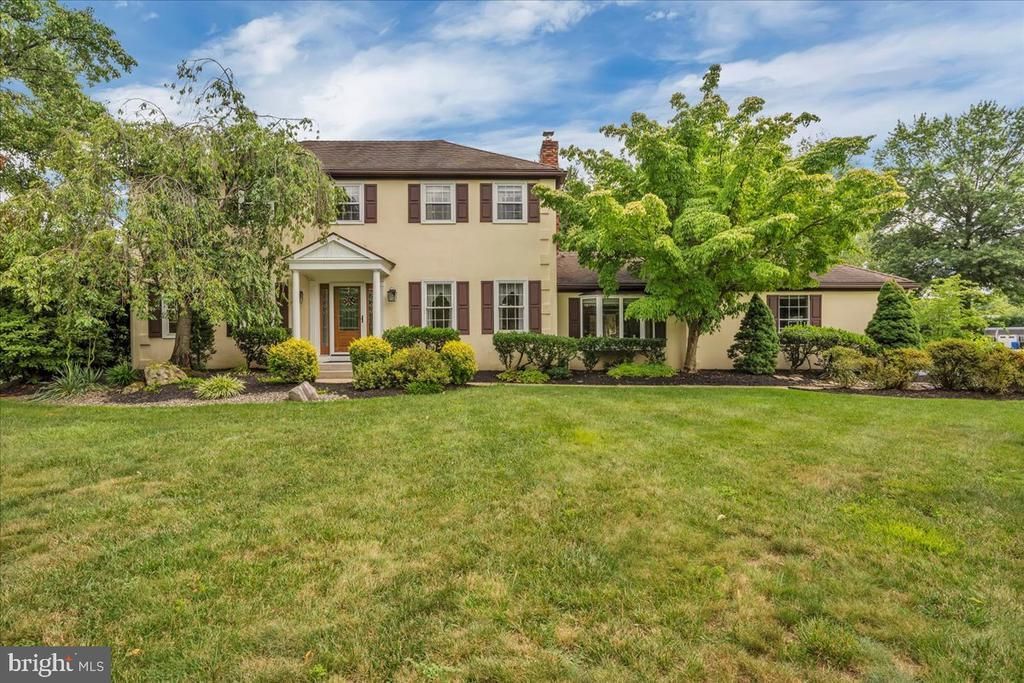
Beautiful 4 bedroom 2 1/2 bath Colonial in the most desirable Wedgewood section of Moorestown !! Nestled on a spacious lot with mature trees and landscaping. Step inside to a very welcoming main level presenting a formal living room and dining room ! Large eat in Kitchen with lots of cabinets and counter space for preparing those home cooked meals . Step down to a very large and inviting family room with spectacular yard views all brick fireplace with raised hearth and ez access to the 2 car garage.. there is also a laundry room and powder room on this main level adding everyday convenience. Upper level features master bedroom with walk in closet and a gorgeous master bath ! 3 other bedrooms and another full bathroom. This Home is so bright and cheery thru out. and has been well loved and cared for thru the years. Huge basement with hobby room and workshop with access to backyard. NEWER HVAC SYSTEM, Step outside to a huge custom deck to enjoy friends and family gatherings overlooking an expansive beautiful yard. Additional highlights include a 2 car side entry garage, inground sprinkler system to keep the lawn plush and green. This home has been well loved and well cared for thru the years. All this and more located in the sought after Wedgewood neighborhood ! You are truly going to just love it . This Home is being sold AS IS and any inspections would be for informational purposes only.
Property Features
Property Type: Residential - Single Family
Basement: Yes
Basement: Full, Outside Entrance, Partial
Cooling: Central A/C
Fireplaces: 1
Fuel Type: Natural Gas
Garage: 2
Heating: 90% Forced Air
Home Style: Colonial
Lot Size: 0.00 Acre(S)
Roof Type: Asphalt
Stories: 2.0
Taxes: $11,649
Year Built: 1974
Feature Descriptions
Additional Structures: Above Grade, Below Grade
Appliances: Built-In Microwave, Dishwasher, Disposal, Dryer, Microwave, Oven - Self Cleaning, Range Hood, Refrigerator, Washer, Water Heater, Oven/Range - Electric
Days on Site: 12
Electric: 150 Amps
Exterior: Block, Frame, Vinyl Siding
Exterior: Exterior Lighting
Fireplace: Brick
Interior: Attic, Bathroom - Stall Shower, Bathroom - Tub Shower, Bathroom - Walk-In Shower, Carpet, Kitchen - Eat-In, Pantry, Recessed Lighting, Sprinkler System, Walk-in Closet(s), Window Treatments, Wood Floors, Other
Lot Dimensions: 0.00 Acre(S)
Municipality: MOORESTOWN TWP
Number of Rooms: 9
Parking Features: Asphalt Driveway
Parking Notes: 6 Total Parking Spaces
Rooms: Living Room, Dining Room, Primary Bedroom, Bedroom 2,Bedroom 3,Bedroom 4,Kitchen, Family Room, Foyer, Hobby Room
Sewer: Public Sewer
SQFT Above Finished: 2281
SQFT Total Finished: 2281
Structure Type: Detached
Total Garage/Parking Spaces: 6
Water: Public
Windows: Double Pane
Room Sizes
Primary Bedroom: 15 x 12 Level - Upper 1
Bedroom 2: 12 x 12 Level - Upper 1
Bedroom 3: 12 x 9 Level - Upper 1
Bedroom 4: 10 x 9 Level - Upper 1
Living Room: 22 x 12 Level - Main
Foyer: 12 x 12 Level - Main
Kitchen: 16 x 11 Level - Main
Family Room: 34 x 15 Level - Main
Hobby Room: 19 x 11 Level - Lower 1
Local Schools
School District: MOORESTOWN TOWNSHIP PUBLIC SCHOOLS
Listed By / Shown By
Listed By
Agency Name: RE/MAX ONE Realty-Moorestown
Agency Phone: 8568662525
Shown By
Agency Title: RealtyMark
Agency Phone: 888-260-0040

Estimate Your Payment
Estimated Payment
$ 2,820.92 per month $1,635.79 Principal & Interest $970.75 Property Tax $214.38 Homeowner's InsuranceChange Payment Information


905 Knoll Court | MLS# NJBL2117148
This single family home located at 905 Knoll Court, Moorestown, NJ 08057 is currently listed for sale with an asking price of $735,000. This property was built in 1974 and has 4 bedrooms and 2 full and 1 partial baths with 2281 sq. ft. Knoll Court is located in the WEDGEWOOD subdivision within the MOORESTOWN TOWNSHIP PUBLIC SCHOOLS school district. Search WEDGEWOOD real estate on www.realtymark.net today.