
BEDS4
BATHS2 full 1 partial
SQUARE FEET4,999
MLS#4042574
STATUS
PROPERTY TYPEResidential - Single Family
Property Description
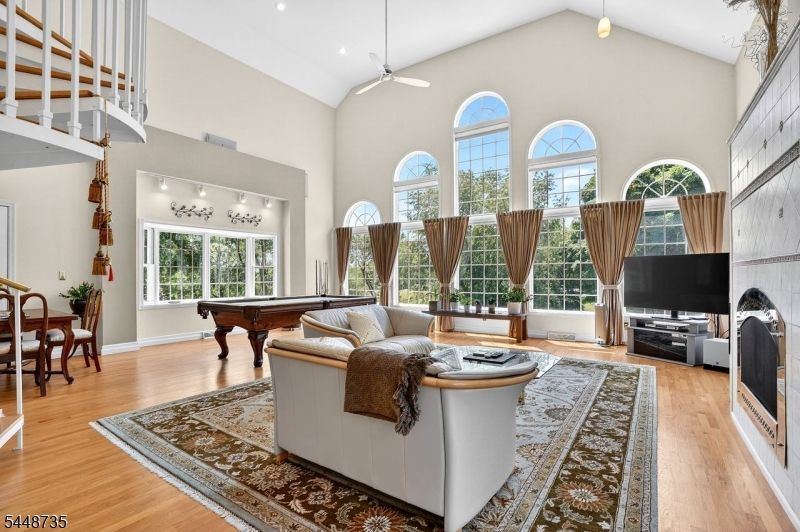
Every home has a story and 905 Kip Lane is ready for its next chapter.As you travel along the winding roads of Neshanic Station, the setting begins to unfold. Nestled high on approximately 2.64 acres, 905 Kip Lane is beautifully positioned on a premier corner lot in a cul-de-sac, offering a sense of privacy & presence from the moment you arrive.With nearly 5,000 sq ft. of living space, this impressive residence features 4 bedrooms, 2.5 bathrooms, a 2-car garage, partial basement, & a built-in gunite pool. The expansive first floor offers hardwood flooring & generous living spaces designed for both everyday enjoyment & entertaining.Two distinctive additions further set this home apart. The grand living room is surrounded by dramatic floor-to-ceiling windows, filling the space with natural light and showcasing views of the surrounding property. The four-season sunroom, complete with heating & cooling, provides direct access to the deck & pool area for an effortless connection between indoor & outdoor living.Upstairs, the spacious primary suite features two walk-in closets & a private bath with a jetted tub, separate shower, double vanities, & heat lamp. An additional bedroom with separate access offers added versatility for a home office, studio, in-law suite, or other use. Located in Neshanic Station and served by the Branchburg Township School District, (highly rated) the home enjoys a tranquil setting while remaining convenient to nearby shopping, dining, recreation,
Property Features
Property Type: Residential - Single Family
Basement: Yes
Basement: Finished-Partially
Cooling: 4+ Units, Central Air
Fuel Type: Gas-Natural
Garage: 2
Heating: 4+ Units, Forced Hot Air, Heat Pump
Home Style: Colonial
Lot Size: 2.62 Acres
Roof Type: Asphalt Shingle
Taxes: $18,935
Year Built: 1993
Amenities
CODetect
CeilCath
FireExtg
JacuzTyp
SmokeDet
StallShw
WlkInCls
WndwTret
Deck
Open Porch(es)
Feature Descriptions
Appliances: Carbon Monoxide Detector, Dishwasher, Range/Oven-Gas, Refrigerator, Washer
Bath: Jetted Tub, Stall Shower
Days on Site: 12
Driveway: 1 Car Width, Blacktop
Exterior: Vinyl Siding
Fireplace: Bedroom 1, Great Room, Living Room
Flooring: Carpeting, Tile, Wood
Handicap: No
Lot: Corner, Cul-De-Sac
Lot Dimensions: 2.62 acre(s)
Parking Notes: Attached Garage
Pool: Gunite, In-Ground Pool
Sewer: Septic
Swimming Pool: Yes
Utilities: Electric
Water: Private
Local Schools
High School: SOMERVILLE
Middle School: CENTRAL
Elementary School: STONY BROOK
Listed By / Shown By
Listed By
Agency Name: COLDWELL BANKER REALTY
Agency Contact: 908-343-3163
Shown By
Agency Title: RealtyMark
Agency Phone: 888-260-0040

Estimate Your Payment
Estimated Payment
$ 4,346.87 per month $2,448.12 Principal & Interest $1,577.92 Property Tax $320.83 Homeowner's InsuranceChange Payment Information


905 Kip Ln | MLS# 4042574
This single family home located at 905 Kip Ln, Branchburg, NJ 08853 is currently listed for sale with an asking price of $1,100,000. This property was built in 1993 and has 4 bedrooms and 2 full and 1 partial baths with 4999 sq. ft. Search Branchburg real estate on www.realtymark.net today.