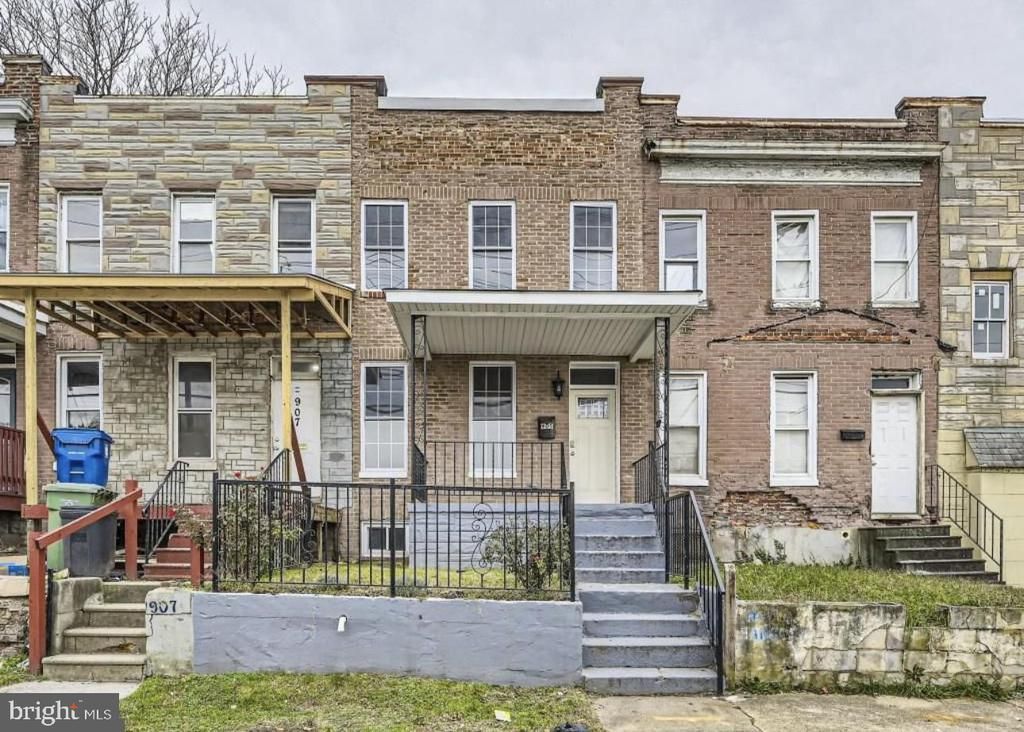

BEDS4
BATHS2 full 1 partial
SQUARE FEET960
MLS#MDBA2228008
STATUSACTIVE
PROPERTY TYPEResidential - Townhouse
SUBDIVISIONBROOKLYN
SCHOOLBALTIMORE CITY PUBLIC SCHOOLS
Property Description
Great for your real estate investment portfolio or your next home. Welcome to this cozy and inviting 4-bedroom, 3-bathroom townhouse nestled in a quiet, clean, and welcoming neighborhood! This charming home offers comfortable living spaces, beautiful finishes, updated appliances, and plenty of natural light throughout. Enjoy the convenience of being within walking distance of local stores, public transportation, and everyday amenities. The home features a lovely front porch—perfect for morning coffee or relaxing at the end of the day—along with a private, clean, and peaceful backyard for outdoor enjoyment. With its spacious bedroom count, updated features, convenient location, and tranquil setting, this townhouse offers the perfect blend of comfort and convenience. Whether you're a first-time buyer, growing household, or simply looking for a place to call home, this property is ready to welcome you!
Property Features
Property Type: Residential - Townhouse
Basement: Yes
Basement: Fully Finished
Cooling: Ceiling Fan(s), Central A/C
Fuel Type: Electric
Heating: Radiator
Home Style: Traditional
Lot Size: 0.03 Acres
Roof Type: Flat
Stories: 3.0
Taxes: $4,248
Year Built: 1934
Feature Descriptions
Additional Structures: Above Grade
Appliances: Built-In Microwave, Dishwasher, Disposal, Exhaust Fan, Refrigerator, Stainless Steel Appliances, Water Heater, Stove, Washer - Front Loading, Dryer - Front Loading
Days on Site: 14
Exterior: Brick
Fencing: Fully, Rear
Flooring: Carpet, Ceramic Tile, Wood, Laminate Plank
Interior: Carpet, Ceiling Fan(s), Combination Kitchen/Dining, Dining Area, Floor Plan - Open, Kitchen - Island, Bathroom - Tub Shower, Upgraded Countertops, Wood Floors, Recessed Lighting
Lot Dimensions: 0.03 Acre(S)
Municipality: Baltimore City
Pet Restrictions: No Pet Restrictions
Rooms: Living Room, Dining Room, Primary Bedroom, Bedroom 2,Bedroom 3,Bedroom 4,Kitchen, Family Room, Laundry, Bathroom 1,Bathroom 2,Half Bath
Sewer: Public Sewer
SQFT Above Finished: 960
SQFT Total Finished: 960
Structure Type: Interior Row/Townhouse
Water: Public
Room Sizes
Bedroom 4: 11 x 9 Level - Lower 1
Bedroom 2: 9 x 9 Level - Upper 1
Bedroom 3: 10 x 6 Level - Upper 1
Primary Bedroom: 12 x 10 Level - Upper 1
Living Room: 12 x 12 Level - Main
Dining Room: 10 x 7 Level - Main
Kitchen: 11 x 8 Level - Main
Laundry: 7 x 7 Level - Main
Family Room: 15 x 10 Level - Lower 1
Local Schools
School District: BALTIMORE CITY PUBLIC SCHOOLS
Listed By / Shown By
Listed By
Agency Name: Keller Williams Preferred Properties
Agency Phone: 2407375000
Shown By
Agency Title: RealtyMark
Agency Phone: 888-260-0040

Estimate Your Payment
Estimated Payment
$ 958.14 per month $534.14 Principal & Interest $354.00 Property Tax $70.00 Homeowner's InsuranceChange Payment Information


905 E Patapsco Avenue | MLS# MDBA2228008
This townhouse located at 905 E Patapsco Avenue, Baltimore, MD 21225 is currently listed for sale with an asking price of $240,000. This property was built in 1934 and has 4 bedrooms and 2 full and 1 partial baths with 960 sq. ft. E Patapsco Avenue is located in the BROOKLYN subdivision within the BALTIMORE CITY PUBLIC SCHOOLS school district. Search BROOKLYN real estate on www.realtymark.net today.