
BEDS2
BATHS1 full
MLS#4037659
STATUS
PROPERTY TYPEResidential - Single Family
Property Description
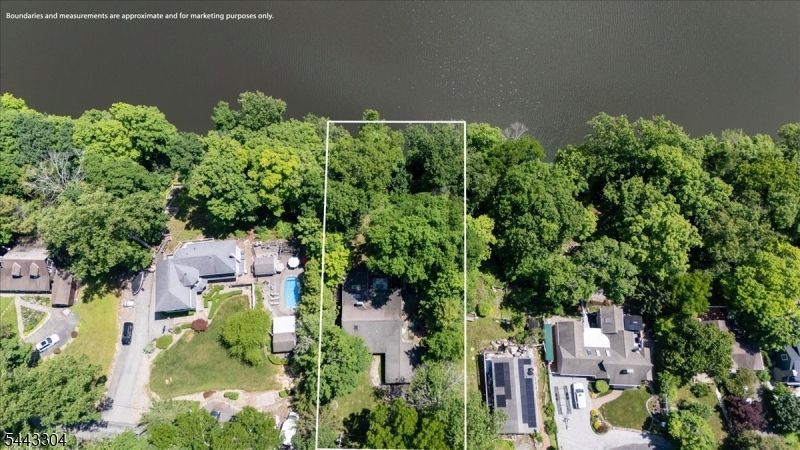
Lakefront Living at Its Finest on Paulinskill Lake. Wake up to breathtaking lake views and experience the feeling of being on vacation every day in this beautifully restored lakefront retreat on Paulinskill Lake. Whether you're looking for a year-round residence or the perfect weekend escape, this charming two-bedroom, one-bath home offers timeless character with modern updates.Originally restored in 2004, this exceptional home showcases stunning original Craftsman details, including hand-carved beams, built-in bookcases, original windows, and a magnificent stone fireplace that serves as the heart of the home.Step inside to discover a bright, open-concept floor plan featuring a granite kitchen with a skylight, center island for meal prep and entertaining, and seamless flow into the formal dining and living rooms. The living room is filled with natural light from dramatic floor-to-ceiling windows and sliding glass doors that open onto a spacious deck overlooking the water.Outdoor living is just as impressive, with multiple decks, a private lower-level patio, and a custom stone outdoor kitchen perfect for entertaining family and friends while enjoying spectacular lake views.Enjoy everything Paulinskill Lake has to offer, including boating, swimming, fishing, sandy beaches, playgrounds, and a welcoming lake community. Don't miss this rare opportunity to own a piece of lakefront paradise. Schedule your private showing today!
Property Features
Property Type: Residential - Single Family
Basement: Yes
Basement: Finished, Walkout
Cooling: 1 Unit, Central Air
Fenced: Yes
Fuel Type: Oil Tank Above Ground - Outside
Garage: 2
Heating: 1 Unit, Forced Hot Air
Home Style: Ranch
Lot Size: 0.42 Acres
Roof Type: Asphalt Shingle
Taxes: $8,956
Year Built: 1960
Amenities
Blinds
CODetect
FireExtg
Skylight
SmokeDet
StallTub
Barbeque
Deck
OpenPrch
OutDrKit
Patio
Pergola
Storage
FencWood
Feature Descriptions
Appliances: Carbon Monoxide Detector, Dishwasher, Dryer, Microwave Oven, Range/Oven-Electric, Refrigerator
Bath: Stall Shower And Tub
Days on Site: 16
Driveway: 2 Car Width, Blacktop
Fireplace: Bedroom 1, Family Room
Flooring: Carpeting, Tile, Wood
Lot: Waterfront
Lot Dimensions: 0.42 acre(s)
Outbuilding(s): Yes
Parking Notes: Detached Garage
Sewer: Septic 2 Bedroom Town Verified
Utilities: Electric
Water: Association, Public Water, Water Charge Extra
Local Schools
High School: KITTATINNY
Middle School: KITTATINNY
Elementary School: STILLWATER
Listed By / Shown By
Listed By
Agency Name: REALTY EXECUTIVES EXCEPTIONAL
Agency Contact: 201-486-7045
Shown By
Agency Title: RealtyMark
Agency Phone: 888-260-0040

Estimate Your Payment
Estimated Payment
$ 2,176.12 per month $1,264.12 Principal & Interest $746.33 Property Tax $165.67 Homeowner's InsuranceChange Payment Information


904 E End Rd | MLS# 4037659
This single family home located at 904 E End Rd, Stillwater, NJ 07860 is currently listed for sale with an asking price of $568,000. This property was built in 1960 and has 2 bedrooms and 1 full baths. Search Stillwater real estate on www.realtymark.net today.