
BEDS5
BATHS4 full
SQUARE FEET3,873
MLS#TB8511002
STATUSActive
PROPERTY TYPEResidential - Single Family
SUBDIVISIONBAYOU CLUB ESTATES
Property Description
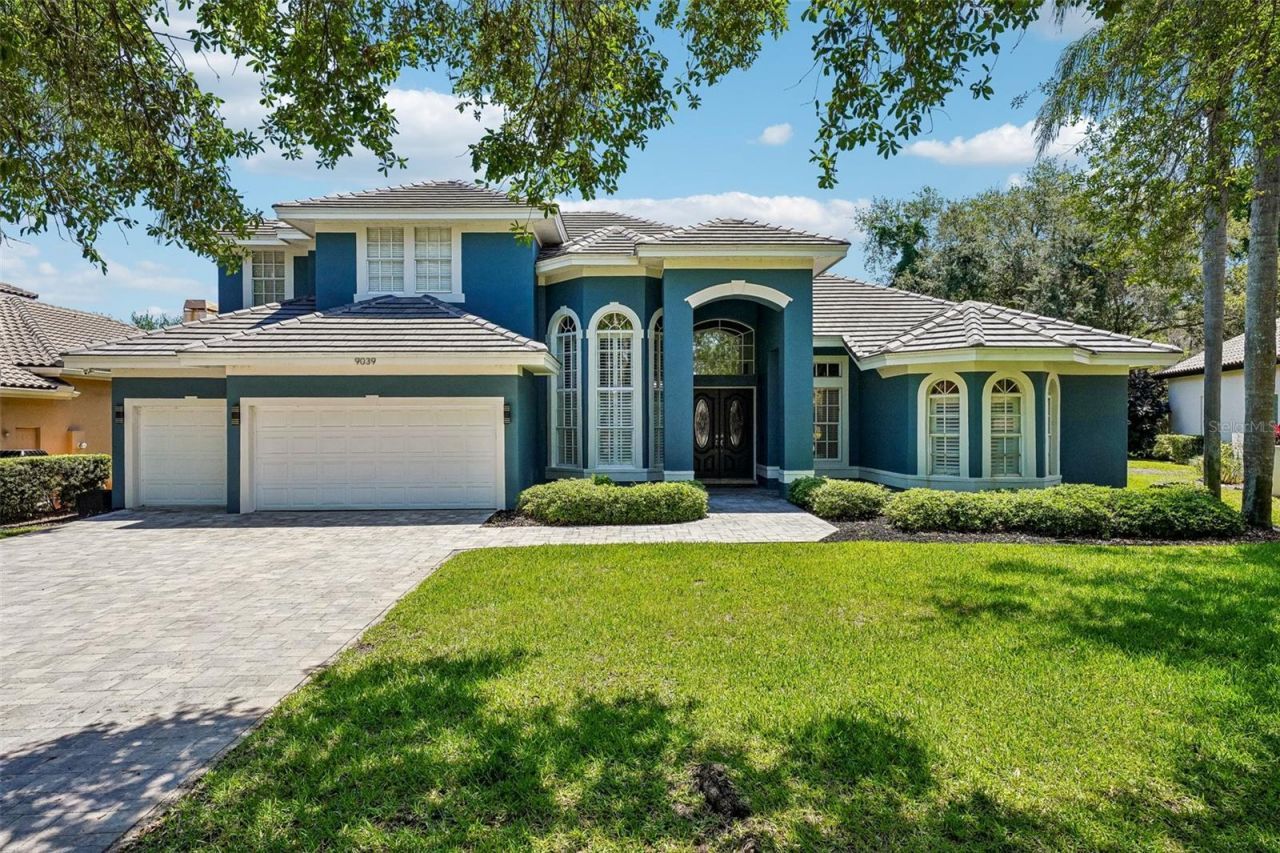
Welcome to this stunning executive pool home located in the highly sought-after gated community of Bayou Club Estates. Offering 5 bedrooms, 4 bathrooms, and an oversized 3-car garage, this spacious two-story residence features 3,873 heated square feet designed for both comfortable everyday living and upscale entertaining.Step inside to discover an open and inviting floor plan with soaring ceilings, abundant natural light, and a dramatic loft overlooking the formal dining room and front living area. The desirable split-bedroom layout on the first floor provides added privacy, while the expansive kitchen and secondary living space create the perfect setting for entertaining and family gatherings.The beautifully updated kitchen features quartz countertops, abundant cabinetry, and natural gas cooking for the home chef. Additional major upgrades include a new roof, 1-year-old AC system, tankless gas water heater, and a solar energy system with dual Tesla battery backups - significantly reducing monthly electric costs.Enjoy Florida living at its finest in the refinished inground pool and spa area, with natural gas connected to the spa for efficient year-round enjoyment.Located within the prestigious Bayou Club Estates golf community, residents enjoy 24/7 gated security with on-site guard staff, lush maintained landscaping, and the added benefit of discounted golf club memberships available to homeowners.Conveniently located near award-winning Gulf beaches, shopping, dining, airports, and major commuting routes, this exceptional home offers the perfect blend of luxury, efficiency, privacy, and lifestyle.
Property Features
Property Type: Residential - Single Family
Cooling: Central Air
Garage: 3 car attached
Heating: Central, Electric
Lot Size: 0.32 Acres
Roof Type: Shingle
Stories: 2.0
Taxes: $24,660
Year Built: 1999
Amenities
Ceiling Fans(s)
High Ceilings
Open Floorplan
Primary Bedroom Main Floor
Split Bedroom
Stone Counters
Thermostat
Walk-In Closet(s)
French Doors
Lighting
Permeable Paving
Private Mailbox
Sidewalk
Sliding Doors
Feature Descriptions
Appliances: Built-In Oven, Cooktop, Dishwasher, Disposal, Microwave, Range Hood, Refrigerator, Tankless Water Heater, Water Filtration System, Wine Refrigerator
Directions: From Park Blvd, head north on Belcher Road to the Bayou Club security entrance. Check in at the guard gate, continue through the gate and take your first left onto Laurel Lane. Turn right onto Watersilk Drive, then right onto Waterash Lane. The property w
Exterior: Block, Stucco
Flood Zone Code: X
Flooring: Carpet, Ceramic Tile
Foundation: Slab
HOA Fee: 355/ Monthly
HOA Y/N: Yes
Home Warranty Y/N: No
Listing Terms: Cash, Conventional, FHA, VA Loan
Lot Dimensions: 0.32
Other Equipment: Irrigation Equipment, Permeable Paving
Ownership: Fee Simple
Pets Allowed: Yes
Pool: Gunite, In Ground
Property Attached Y/N: No
Property Sub-Type: Single Family Residence
Sewer: Public Sewer
Showing Instructions: 24 Hour Notice, Appointment Only, See Remarks, ShowingTime
Spa: Heated, In Ground
Special Sale Provisions: None
Swimming Pool: Yes
Utilities: Cable Connected, Electricity Connected, Natural Gas Connected, Sewer Connected, Water Connected
Water: None
Water Access Y/N: No
Zoning: RPD-2.5
Room Sizes
Primary Bedroom: 15x27
Primary Bathroom: 12x22
Bedroom 2: 10x10
Family Room: 14x14
Dining Room: 14x12
Kitchen: 19x11
Living Room: 18x16
Bedroom 3: 13x12
Bathroom 2: 10x5
Bathroom 3: 10x5
Bedroom 4: 14x12
Bedroom 5: 13x12
Bathroom 4: 10x7
Loft: 18x14
Foyer: 8x7
Local Schools
High School: Dixie Hollins High-PN
Middle School: Pinellas Park Middle-PN
Elementary School: Bardmoor Elementary-PN
Listed By / Shown By
Listed By
Agency Name: DALTON WADE INC
Agency Contact: 888-668-8283
Shown By
Agency Title: RealtyMark
Agency Phone: 888-260-0400

Estimate Your Payment
Estimated Payment
$ 5,830.85 per month $3,338.35 Principal & Interest $2,055.00 Property Tax $437.50 Homeowner's InsuranceChange Payment Information




9039 Waterash Lane N | MLS# TB8511002
This single family home located at 9039 Waterash Lane N, Pinellas Park, FL 33782 is currently listed for sale with an asking price of $1,500,000. This property was built in 1999 and has 5 bedrooms and 4 full baths with 3873 sq. ft. Waterash Lane N is located in the BAYOU CLUB ESTATES subdivision. Search BAYOU CLUB ESTATES real estate on www.realtymark.net today.