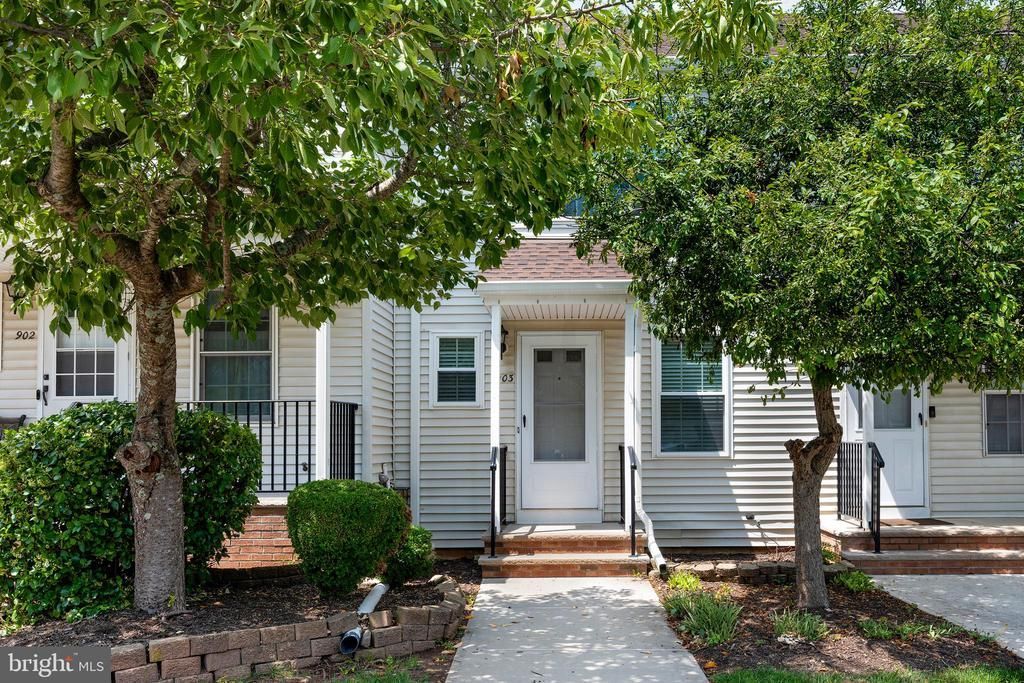

BEDS1
BATHS1 full 1 partial
SQUARE FEET1,020
MLS#NJHT2005226
STATUSACTIVE
PROPERTY TYPEResidential - Townhouse
SUBDIVISIONCONCORD RIDGE
SCHOOLFLEMINGTON-RARITAN REGIONAL
Property Description
Completely renovated from top to bottom, this Concord Ridge townhouse pairs fresh, modern style with the ease of an established community in one of Flemington's most convenient locations. Every detail has been updated, from the new flooring underfoot and fresh paint throughout to the beautifully redesigned kitchen, creating bright, inviting spaces that are completely move-in ready. The thoughtfully designed floor plan offers one sizable bedroom and an office with new flooring, one full and one half bath, plus a partially finished basement that provides valuable bonus space while also housing the laundry area. Sliding doors lead to a spacious deck overlooking a peaceful backdrop of mature trees and greenery, adding a welcome connection to the outdoors. Life at Concord Ridge is as appealing as the home itself. Residents enjoy beautifully maintained grounds, walking paths, a community pool, and tennis courts, while an unbeatable location places everyday conveniences just minutes away. Shopping at Target, Kohl's, Marshalls, Burlington, and nearby grocery stores is within easy reach, along with a wide variety of restaurants and the boutiques, cafés, and local charm of historic downtown Flemington. With its complete renovation, low-maintenance lifestyle, and exceptional location, this turnkey home is ready for you! HOA covers exterior including the roof, siding, deck, sidewalk and steps.
Property Features
Property Type: Residential - Townhouse
Basement: Full, Partially Finished
Basement: Yes
Cooling: Central A/C
Fuel Type: Natural Gas
Heating: 90% Forced Air
Home Style: Traditional
Lot Size: 0.00 Acre(S)
Roof Type: Asphalt
Stories: 2.0
Taxes: $5,897
Year Built: 1987
Feature Descriptions
Additional Structures: Above Grade
Appliances: Built-In Microwave, Dishwasher, Dryer, Extra Refrigerator/Freezer, Microwave, Oven/Range - Gas, Refrigerator, Stainless Steel Appliances, Washer
Community Amenities: Pool - Outdoor, Swimming Pool, Tennis Courts
Days on Site: 31
Exterior: Frame
Flooring: Laminated
HOA Fee: $482.00/Monthly
Interior: Bathroom - Tub Shower, Ceiling Fan(s), Combination Dining/Living, Floor Plan - Open
Lot Dimensions: 0.00 Acre(S)
Municipality: RARITAN TWP
Rooms: Living Room, Dining Room, Primary Bedroom, Kitchen, Den, Laundry, Recreation Room, Primary Bathroom
Sewer: Public Sewer
SQFT Above Finished: 1020
SQFT Total Finished: 1020
Structure Type: Interior Row/Townhouse
Water: Public
Room Sizes
Living Room: 15 x 9 Level - Main
Dining Room: 12 x 11 Level - Main
Kitchen: 7 x 10 Level - Main
Primary Bedroom: 16 x 13 Level - Upper 1
Primary Bathroom: 9 x 5 Level - Upper 1
Recreation Room: 14 x 12 Level - Lower 1
Laundry: 10 x 5 Level - Lower 1
Den: 15 x 9 Level - Upper 1
Local Schools
High School: HUNTERDON CENTRAL H.S.
Middle School: J P CASE
Elementary School: BARLEY SHEAF E.S.
School District: FLEMINGTON-RARITAN REGIONAL
Listed By / Shown By
Listed By
Agency Name: Callaway Henderson Sotheby's Int'l-Lambertville
Agency Phone: 6093971974
Shown By
Agency Title: RealtyMark
Agency Phone: 888-260-0040

Estimate Your Payment
Estimated Payment
$ 1,395.10 per month $798.98 Principal & Interest $491.42 Property Tax $104.71 Homeowner's InsuranceChange Payment Information


903 Wetherburn Court | MLS# NJHT2005226
This townhouse located at 903 Wetherburn Court, Flemington, NJ 08822 is currently listed for sale with an asking price of $359,000. This property was built in 1987 and has 1 bedrooms and 1 full and 1 partial baths with 1020 sq. ft. Wetherburn Court is located in the CONCORD RIDGE subdivision within the FLEMINGTON-RARITAN REGIONAL school district. Search CONCORD RIDGE real estate on www.realtymark.net today.