
BEDS2
BATHS2 full
SQUARE FEET1,310
MLS#TB8512969
STATUSActive
PROPERTY TYPEResidential - Single Family
SUBDIVISIONHEATHER THE
Property Description
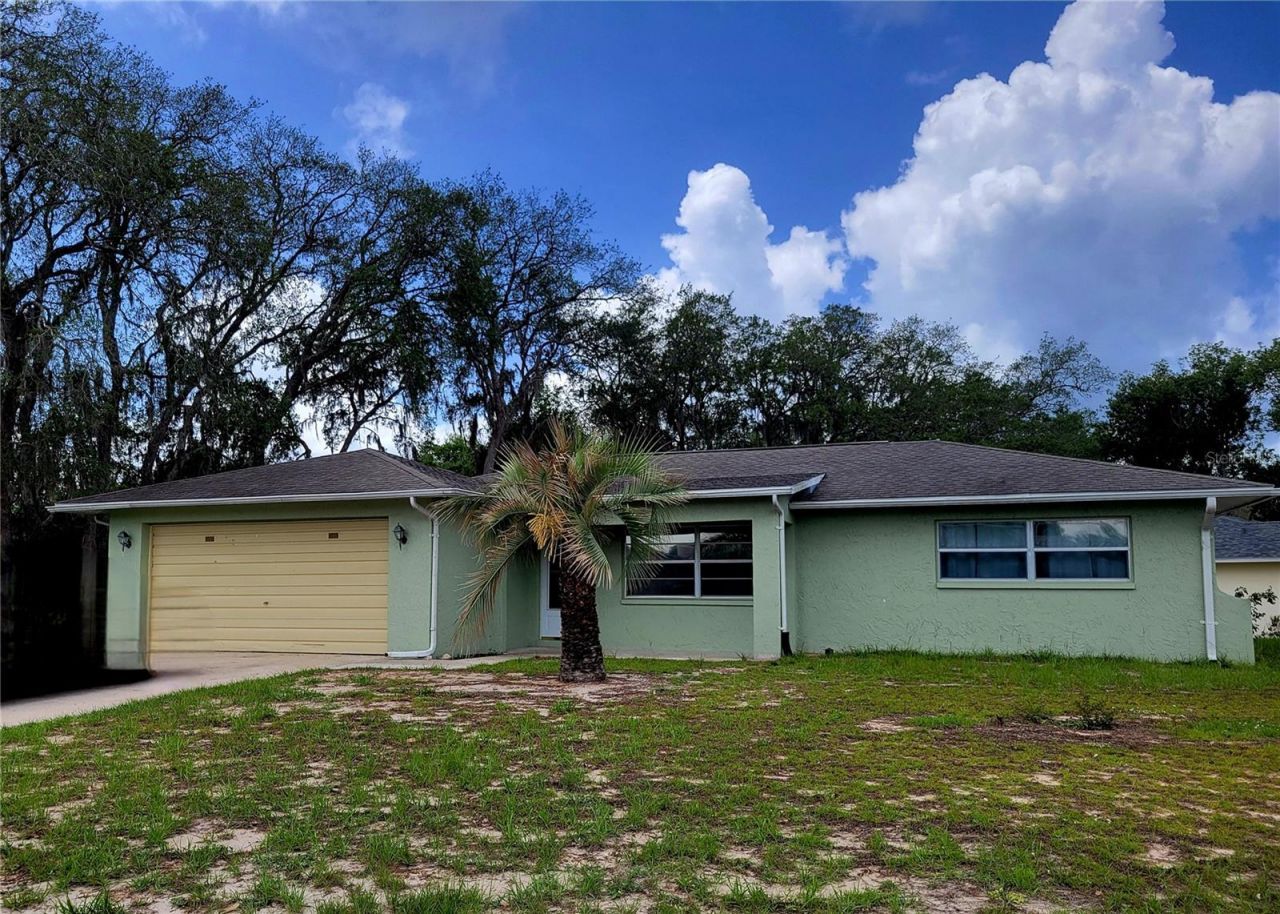
Charming 2 Bedroom 2 Bath 2 Car Garage home sitting on .30 acres on a Corner Lot in The Heather Golfing Community. Fresh Interior Paint. Brand New Carpet throughout except in wet areas. Those areas have nice larger block tile. Home features an Entry Living and Dining Room combo. The Eat in Kitchen with Pantry and Breakfast Bar open up to a Spacious Family Room. The screened in covered Lanai is additional Living space and Great for Entertaining or sitting out relaxing with a good book or your favorite beverage. Most windows are appointed with new Faux Blinds. Garage ceiling has been newly finished. Come make this Home Your Own with your Finishing Touches. Close to the Famous Weeki Wachee State Park to see the Mermaids swim or kayak the spring fed river. Nearby restaurants, groceries, hospitals, shopping and schools. About 75 miles to Disney and Universal and 90 minutes to the Famous Clearwater Beach. Our Local Pine Island Beach is approximately a 15-minute drive away. Contact me today for your private Showing! More photos coming tomorrow!
Property Features
Property Type: Residential - Single Family
Cooling: Central Air
Garage: 2 car attached
Heating: Central, Electric
Lot Size: 0.32 Acres
Roof Type: Shingle
Stories: 1.0
Taxes: $3,031
Year Built: 1980
Amenities
Ceiling Fans(s)
Kitchen/Family Room Combo
Living Room/Dining Room Combo
Primary Bedroom Main Floor
Window Treatments
Rain Gutters
Feature Descriptions
Appliances: Dishwasher, Electric Water Heater, Range Hood, Refrigerator
Association Amenities: Clubhouse, Fence Restrictions, Golf Course
Community Features: Clubhouse, Deed Restrictions, Golf Carts OK
Directions: Highway 19 turn into Heather complex on St Andrews Blvd; left on Heather Dr; left on Lismore Ct; right on Lingrove. Home sits on the corner lot to your right
Exterior: Block, Stucco
Flood Zone Code: X
Flooring: Carpet, Tile
Foundation: Slab
HOA Fee: 24/ Monthly
HOA Y/N: Yes
Home Warranty Y/N: No
Listing Terms: Cash, Conventional
Lot: Corner Lot, Paved
Lot Dimensions: 0.32
Ownership: Fee Simple
Parking: Driveway, Off Street
Parking Notes: Driveway, Off Street
Pets Allowed: Cats OK, Dogs OK
Property Attached Y/N: No
Property Sub-Type: Single Family Residence
Security: Smoke Detector(s)
Sewer: Public Sewer
Showing Instructions: Supra Lock Box, Call Listing Agent, Lock Box Electronic
Special Sale Provisions: None
Utilities: Cable Available, Electricity Available, Electricity Connected
Water: Public
Water Access Y/N: No
Zoning: PDP
Room Sizes
Living Room: 13x17
Dining Room: 10x11
Family Room: 12x18
Kitchen: 10.5x18
Bedroom 1: 11x15
Bedroom 2: 10x12
Balcony/Porch/Lanai: 12x24
Primary Bedroom: 11x15
Bedroom 2: 10x12
Local Schools
High School: Weeki Wachee High School
Middle School: Winding Waters K-8
Elementary School: Winding Waters K8
Listed By / Shown By
Listed By
Agency Name: PEOPLE'S TRUST REALTY
Agency Contact: 352-688-7022
Shown By
Agency Title: RealtyMark
Agency Phone: 888-260-0400

Estimate Your Payment
Estimated Payment
$ 829.03 per month $509.65 Principal & Interest $252.58 Property Tax $66.79 Homeowner's InsuranceChange Payment Information




9022 Lingrove Road | MLS# TB8512969
This single family home located at 9022 Lingrove Road , Weeki Wachee, FL 34613 is currently listed for sale with an asking price of $229,000. This property was built in 1980 and has 2 bedrooms and 2 full baths with 1310 sq. ft. Lingrove Road is located in the HEATHER THE subdivision. Search HEATHER THE real estate on www.realtymark.net today.