
BEDS4
BATHS2 full 1 partial
SQUARE FEET3,028
MLS#MDTA2014168
STATUSACTIVE
PROPERTY TYPEResidential - Single Family
SUBDIVISIONST MICHAELS
SCHOOLTALBOT COUNTY PUBLIC SCHOOLS
Property Description
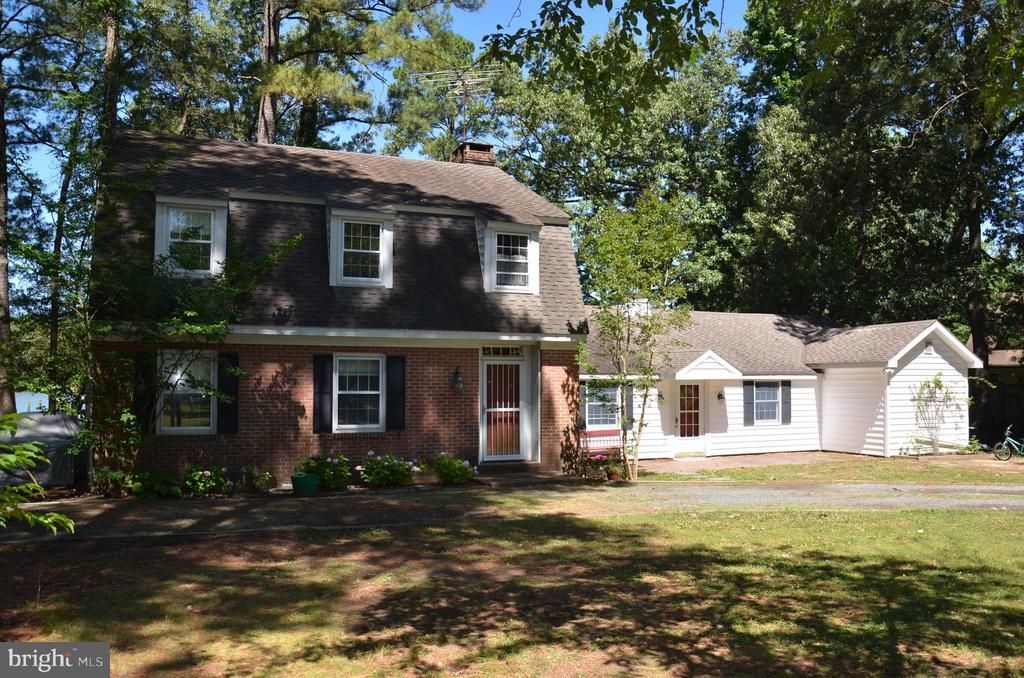
Just 4 miles (five minutes) outside the historic town of St. Michaels, MD, this 15-acre property is located in an area of large, private waterfront estates. Over 400 ft. of protected shoreline. Westerly exposure provides Exceptional Sunset Views across the sparkling waters of Harris Creek! 120' x 6' pile-driven pier provides approximately 4' MLW. Sited near the water at the end of a long, tree-lined driveway, you will find an attractive Dutch Colonial-style home. Constructed in 1966, the house features 4 bedrooms (primary downstairs); 2.5 bathrooms; spacious kitchen/dining/family room w/fireplace; formal living room w/fireplace and a glassed waterside "River Room." The 2-zone HVAC system was replaced with new, efficient system(s) in 2024. The house is dated, but perfectly livable. Some new owners will decide to update. Others might decide to demolish and replace with a new home. The 15-acre site and prime location will support a very substantial home. This is a great boating/fishing/crabbing location. Tilghman Island, with its marinas and waterside restaurants, is just a short, scenic boat ride down Harris Creek from the substantial private dock. The open waters of the Choptank River and Chesapeake Bay are just beyond Tilghman Island.
Property Features
Property Type: Residential - Single Family
Cooling: Central A/C
Fireplaces: 2
Fuel Type: Electric
Garage: 2
Heating: Heat Pump(s)
Home Style: Dutch
Lot Size: 15.20 Acres
Roof Type: Architectural Shingle
Stories: 2.0
Taxes: $10,463
Year Built: 1966
Feature Descriptions
Additional Structures: Above Grade, Below Grade
Appliances: Dishwasher, Dryer, Oven - Self Cleaning, Oven/Range - Electric, Refrigerator, Washer
Days on Site: 126
Exterior: Brick, Vinyl Siding
Fireplace: Brick
Flooring: Wood
Interior: Breakfast Area, Kitchen - Table Space, Entry Level Bedroom, Primary Bath(s), Floor Plan - Traditional
Lake Name: HARRIS CREEK
Location: Rural
Lot Dimensions: 15.20 Acre(S)
Parking Notes: 2 Total Parking Spaces
Rooms: Living Room, Primary Bedroom, Bedroom 2,Bedroom 3,Bedroom 4,Kitchen, Family Room, Foyer, Bedroom 1,Sun/Florida Room, Laundry, Other, Workshop, Attic
Sewer: Septic Exists
Special View Info: Water
SQFT Above Finished: 3028
SQFT Total Finished: 3028
Structure Type: Detached
Total Garage/Parking Spaces: 2
Water: Well
Room Sizes
Bedroom 2: 15 x 13 Level - Upper 1
Living Room: 27 x 15 Level - Main
Bedroom 3: 13 x 10 Level - Upper 1
Kitchen: 20 x 19 Level - Main
Bedroom 4: 11 x 8 Level - Upper 1
Family Room: 19 x 19 Level - Main
Other: 23 x 11 Level - Main
Bedroom 1: 13 x 12 Level - Main
Local Schools
School District: TALBOT COUNTY PUBLIC SCHOOLS
Listed By / Shown By
Listed By
Agency Name: Benson & Mangold, LLC
Agency Phone: 4107450415
Shown By
Agency Title: RealtyMark
Agency Phone: 888-260-0040

Estimate Your Payment
Estimated Payment
$ 5,893.80 per month $4,440.01 Principal & Interest $871.92 Property Tax $581.88 Homeowner's InsuranceChange Payment Information


9020 Bozman Neavitt Road | MLS# MDTA2014168
This single family home located at 9020 Bozman Neavitt Road, Saint Michaels, MD 21663 is currently listed for sale with an asking price of $1,995,000. This property was built in 1966 and has 4 bedrooms and 2 full and 1 partial baths with 3028 sq. ft. Bozman Neavitt Road is located in the ST MICHAELS subdivision within the TALBOT COUNTY PUBLIC SCHOOLS school district. Search ST MICHAELS real estate on www.realtymark.net today.