
BEDS4
BATHS3 full
SQUARE FEET1,900
MLS#A4704647
STATUSActive
PROPERTY TYPEResidential - Single Family
SUBDIVISIONCAPE CORAL
Property Description
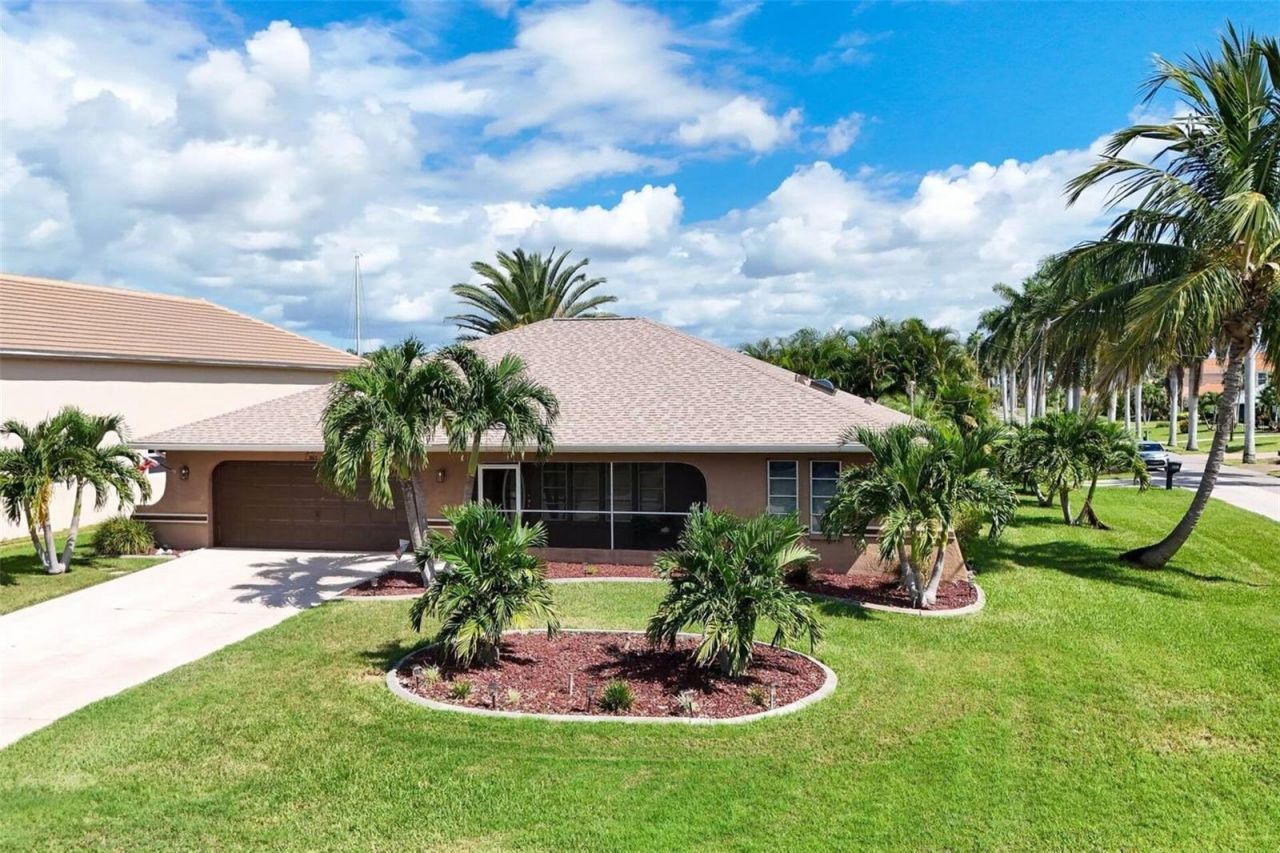
Welcome to this spacious 4-bedroom, 3-bath pool home located on a corner lot in a Desirable SW Cape neighborhood. Designed for comfort and entertaining, this home features two master suites, with sliding glass doors providing direct access to the pool area from both master bedrooms and the dining area.The inviting Island kitchen offers granite countertops, stainless steel appliances, breakfast bar and tile backsplash. Skylights in the kitchen and third bathroom bring in an abundance of natural light, while wall mirrors in the great room and dining area enhance the open feel of the living spaces.All four bedrooms feature walk-in closets, providing plenty of storage. Each bathroom has been upgraded with stylish vanities. The spacious laundry room includes a washer and dryer, laundry tub, built-in ironing board, and a dedicated closet housing the hot water heater along with additional shelving.Step outside to enjoy the covered and screened sitting area and inground pool, creating a private space for relaxing or entertaining year-round. The garage also offers additional storage, with mirrored sliding doors providing convenient access to the storage area.Recent updates include a new A/C in 2026, shingle roof in 2021, and whole-house replumbing in 2021. The hot water heater was replaced in 2016.Convenient to Cape Harbour, Tarpon Point, and downtown Cape Coral, this home offers convenient access to the area's popular restaurants, shopping, entertainment, waterfront destinations, and more. A wonderful opportunity to own a spacious corner-lot pool home in a highly desirable SW Cape Coral location!
Property Features
Property Type: Residential - Single Family
Cooling: Central Air
Garage: 2 car attached
Heating: Central, Electric
Home Style: Florida
Lot Size: 0.24 Acres
Roof Type: Shingle
Stories: 1.0
Taxes: $2,808
Year Built: 1983
Amenities
Ceiling Fans(s)
Living Room/Dining Room Combo
Split Bedroom
Thermostat
Vaulted Ceiling(s)
Walk-In Closet(s)
Rain Gutters
Feature Descriptions
Additional Rooms: Great Room, Inside Utility
Appliances: Dishwasher, Dryer, Microwave, Range, Refrigerator, Washer
Days on Site: 1
Directions: Cape Coral Pkwy W then South onto Skyline Blvd then West onto SW 51st Ter. House will be on the right at the corner of SW 51st Ter and SW 8th Ct.
Exterior: Block, Concrete
Flood Zone Code: AE
Flooring: Concrete, Tile
Foundation: Slab
Home Warranty Y/N: No
Listing Terms: Cash, Conventional, FHA, VA Loan
Lot: Corner Lot, Landscaped
Lot Dimensions: 0.24
Other Equipment: Irrigation Equipment
Ownership: Fee Simple
Parking: Driveway, Garage Door Opener
Parking Notes: Driveway, Garage Door Opener
Patio/Porch: Covered, Enclosed, Screened
Pets Allowed: Yes
Pool: In Ground
Property Attached Y/N: No
Property Sub-Type: Single Family Residence
Sewer: Public Sewer
Showing Instructions: Supra Lock Box, Appointment Only, See Remarks, ShowingTime
Special Sale Provisions: None
Swimming Pool: Yes
Utilities: Cable Connected, Electricity Connected, Public, Sewer Connected, Water Connected
Vegetation: Trees/Landscaped
Water: Public
Water Access Y/N: No
Windows: Skylight(s), Blinds
Zoning: R1
Listed By / Shown By
Listed By
Agency Name: STARLINK REALTY
Agency Contact: 239-693-7263
Shown By
Agency Title: RealtyMark
Agency Phone: 888-260-0040

Estimate Your Payment
Estimated Payment
$ 1,240.64 per month $890.00 Principal & Interest $234.00 Property Tax $116.64 Homeowner's InsuranceChange Payment Information




901 SW 51st Terrace | MLS# A4704647
This single family home located at 901 SW 51st Terrace , Cape Coral, FL 33914 is currently listed for sale with an asking price of $399,900. This property was built in 1983 and has 4 bedrooms and 3 full baths with 1900 sq. ft. SW 51st Terrace is located in the CAPE CORAL subdivision. Search CAPE CORAL real estate on www.realtymark.net today.