
BEDS5
BATHS3 full 1 partial
SQUARE FEET3,160
MLS#NJMM2004614
STATUSACTIVE
PROPERTY TYPEResidential - Single Family
SCHOOLFREEHOLD REGIONAL HIGH SC SCHOOLS
Property Description
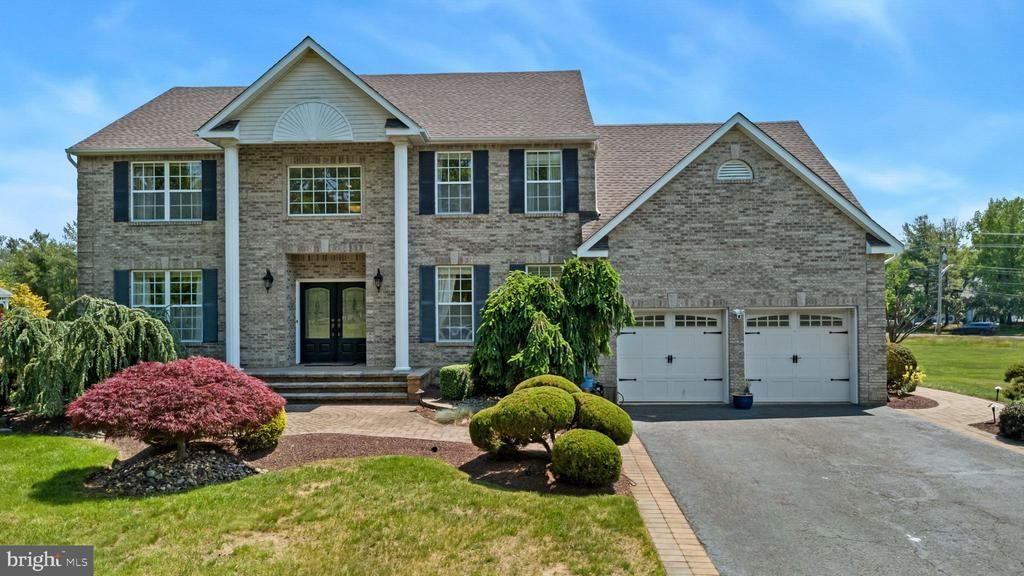
This impressive brick-front Colonial, nestled in the desirable Oakley Meadows community of Freehold, boasts 3,160 square feet of sophisticated living space with 5 bedrooms and 3.5 bathrooms. A dramatic two-story foyer welcomes you into formal living areas and an expansive open-concept kitchen featuring newer stainless steel appliances and two large pantry closets for exceptional storage and convenience. The kitchen flows seamlessly into a soaring two-story family room centered around a cozy wood-burning fireplace. Highlights include a luxurious primary suite with a fully renovated spa-like bathroom featuring heated floors and smart toilets, along with the second bathroom also fully updated. The home also offers beautiful hardwood floors, recessed lighting throughout, and a central vacuum system. The first-floor bedroom currently used as an office. A fully finished basement completed with a full bathroom and bonus room. The home also features a new roof installed in 2021. Set on a spacious 0.8-acre corner lot, the property offers a large cedar deck with a built-in hot tub overlooking the serene open yard, along with manicured landscaping and a charming koi pond. This exceptional residence combines thoughtful design and modern comforts with the added benefits of public water and public sewer. Enjoy highly rated schools and convenient access to major commuting routes, shopping, and dining.
Property Features
Property Type: Residential - Single Family
Basement: Fully Finished
Basement: Yes
Cooling: Central A/C
Fireplaces: 1
Fuel Type: Natural Gas
Garage: 2
Heating: Forced Air
Home Style: Colonial
Lot Size: 0.80 Acres
Roof Type: Shingle
Stories: 2.0
Taxes: $18,963
Year Built: 2000
Feature Descriptions
Additional Structures: Above Grade
Appliances: Built-In Microwave, Central Vacuum, Dishwasher, Dryer, Oven/Range - Gas, Refrigerator, Stainless Steel Appliances, Washer
Days on Site: 5
Electric: 100 Amp Service, Underground
Exterior: Brick, Vinyl Siding
Flooring: Hardwood, Ceramic Tile
Interior: Bathroom - Walk-In Shower, Bathroom - Soaking Tub, Butlers Pantry, Central Vacuum, Crown Moldings, Dining Area, Formal/Separate Dining Room, Kitchen - Eat-In, Kitchen - Island, Pantry, Primary Bath(s), Recessed Lighting, Upgraded Countertops, Walk-in Closet(s)
Lot: Corner, Level
Lot Dimensions: 0.80 Acre(S)
Municipality: FREEHOLD TWP
Number of Rooms: 9
Parking Notes: 2 Total Parking Spaces
Rooms: Living Room, Kitchen, Family Room, Basement, Laundry
Sewer: Public Sewer
SQFT Above Finished: 3160
SQFT Total Finished: 3160
Structure Type: Detached
Total Garage/Parking Spaces: 2
Water: Public
Local Schools
High School: FREEHOLD TOWNSHIP
School District: FREEHOLD REGIONAL HIGH SC SCHOOLS
Listed By / Shown By
Listed By
Agency Name: Rewards Realty
Agency Phone: 9083233878
Shown By
Agency Title: RealtyMark
Agency Phone: 888-260-0400

Estimate Your Payment
Estimated Payment
$ 4,701.62 per month $2,759.70 Principal & Interest $1,580.25 Property Tax $361.67 Homeowner's InsuranceChange Payment Information


901 Oakley Drive | MLS# NJMM2004614
This single family home located at 901 Oakley Drive, Freehold, NJ 07728 is currently listed for sale with an asking price of $1,240,000. This property was built in 2000 and has 5 bedrooms and 3 full and 1 partial baths with 3160 sq. ft. Oakley Drive is located within the FREEHOLD REGIONAL HIGH SC SCHOOLS school district. Search Freehold real estate on www.realtymark.net today.