
BEDS2
BATHS1 full 1 partial
SQUARE FEET1,120
MLS#PAPH2665724
STATUSACTIVE
PROPERTY TYPEResidential - Townhouse
SUBDIVISIONROXBOROUGH
SCHOOLTHE SCHOOL DISTRICT OF PHILADELPHIA
Property Description
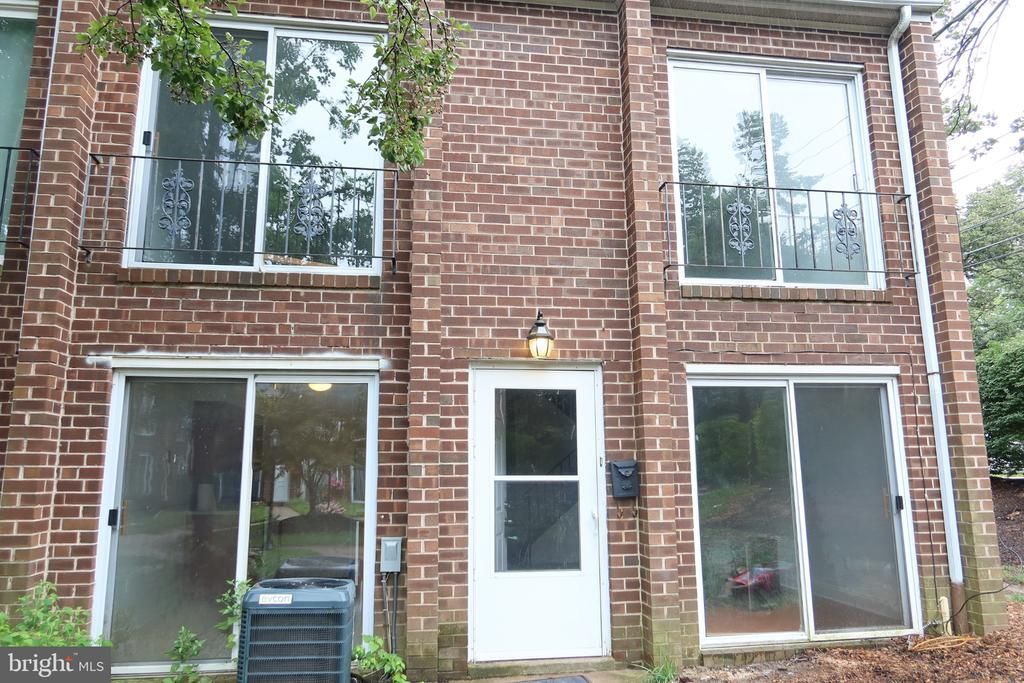
This charming bi-level townhouse in the desirable Roxborough community offers an ideal blend of comfort, convenience, and affordability. One of the home’s biggest advantages is the low monthly utility cost. Enjoy low-maintenance living with an HOA fee that covers hot water, gas, heating, roofing, sewer, trash, parking, snow removal, and lawn maintenance. You’ll only be responsible for electricity and internet. The condominium also includes a dedicated parking space, plus convenient street parking for residents and guests. Inside, you’ll find a warm and inviting layout featuring beautiful hardwood floors, a spacious eat-in kitchen, and a cozy dining area that flows seamlessly into the living space—perfect for everyday living and entertaining. The primary suite offers a generous walk-in closet, while the additional bedroom provides plenty of flexibility for guests, a home office, or a personal retreat. Modern conveniences include a stacked washer and dryer, gas range, dishwasher, and other essential appliances. Step outside and enjoy your corner-lot setting, complete with multiple balconies and a private deck surrounded by lush greenery and open common areas. The well-maintained community features sidewalks, street lighting, and landscaped common grounds, creating a pleasant environment for relaxing and taking leisurely walks. Ideally located near parks, schools, and public services, this home offers the best of Roxborough living—affordable, comfortable, convenient, and community-oriented. Come experience all this wonderful townhouse has to offer and make it your next home!
Property Features
Property Type: Residential - Townhouse
Cooling: Central A/C
Fuel Type: Natural Gas
Heating: Central
Home Style: Bi-level, Traditional
Stories: 2.0
Taxes: $3,141
Year Built: 1980
Feature Descriptions
Accessibility: Level Entry - Main
Additional Structures: Above Grade
Appliances: Dishwasher, Washer/Dryer Stacked, Refrigerator, Oven/Range - Gas, Disposal, Freezer, Water Heater
Community Amenities: Common Grounds
Days on Site: 47
Exterior: Masonry
Exterior: Exterior Lighting, Sidewalks, Street Lights
Flooring: Carpet, Ceramic Tile, Hardwood
HOA Fee: $358.00/Monthly
Interior: Bathroom - Tub Shower, Carpet, Combination Kitchen/Dining, Dining Area, Kitchen - Eat-In, Primary Bath(s), Walk-in Closet(s), Window Treatments, Wood Floors
Location: Corner Lot/Unit
Lot: Adjoins - Open Space, Backs - Open Common Area, Corner, Front Yard, SideYard(s), Vegetation Planting
Municipality: PHILADELPHIA
Parking Features: Assigned
Parking Notes: 1 Total Parking Spaces
Pet Restrictions: Cats OK, Dogs OK
Sewer: Public Sewer
Special View Info: Courtyard, Garden/Lawn
SQFT Above Finished: 1120
SQFT Total Finished: 1120
Structure Type: End of Row/Townhouse
Total Garage/Parking Spaces: 1
Utilities: Cable TV Available, Electric Available, Natural Gas Available, Phone Available, Sewer Available, Water Available
Water: Public
Windows: Screens, Sliding
Local Schools
High School: ACADEMIES AT ROXBOROUGH
Middle School: AMY NORTHWEST
Elementary School: SHAWMONT SCHOOL
School District: THE SCHOOL DISTRICT OF PHILADELPHIA
Listed By / Shown By
Listed By
Agency Name: Realty Mark Associates
Agent Name: Saul Babar
Agency Phone: 2153764444
Estimate Your Payment
Estimated Payment
$ 840.71 per month $511.88 Principal & Interest $261.75 Property Tax $67.08 Homeowner's InsuranceChange Payment Information


9001 Ridge Avenue, Unit 33 | MLS# PAPH2665724
This townhouse located at 9001 Ridge Avenue, Unit 33, Philadelphia, PA 19128 is currently listed for sale by Realty Mark Associates, with an asking price of $230,000. This property was built in 1980 and has 2 bedrooms and 1 full and 1 partial baths with 1120 sq. ft. Ridge Avenue, Unit 33 is located in the ROXBOROUGH subdivision within the THE SCHOOL DISTRICT OF PHILADELPHIA school district. Search ROXBOROUGH real estate on www.realtymark.net today.