
BEDS4
BATHS2 full 1 partial
SQUARE FEET2,262
MLS#NJMX2013096
STATUSACTIVE
PROPERTY TYPEResidential - Single Family
SUBDIVISIONPRINCETON CROSSING
SCHOOLWEST WINDSOR-PLAINSBORO REGIONAL
Property Description
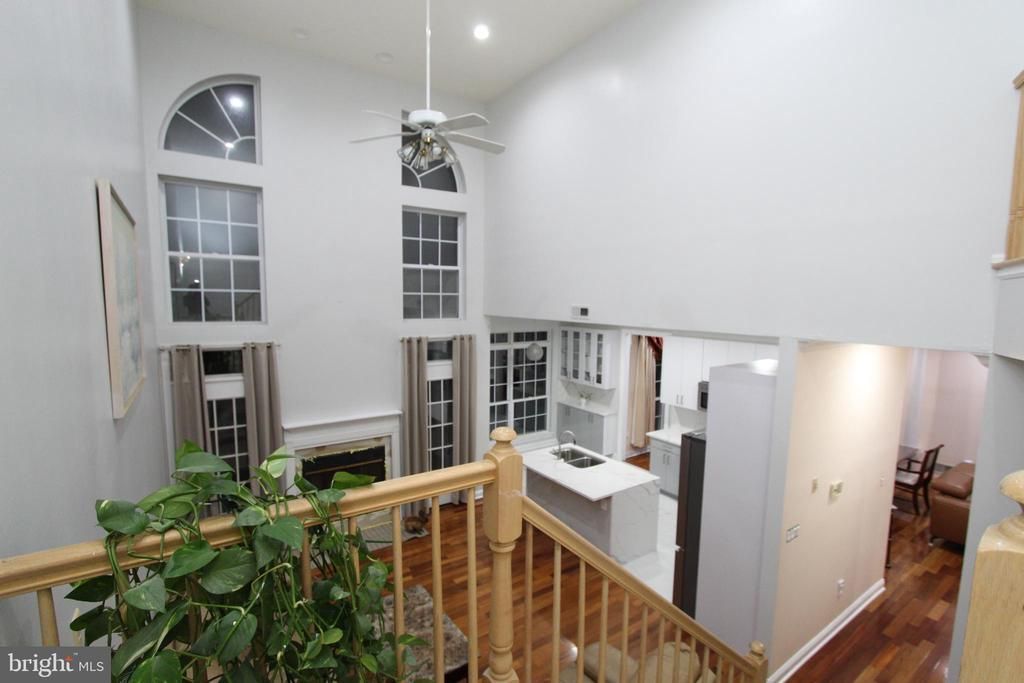
Stunning Updated Colonial in the Heart of Plainsboro! Welcome to 90 Marion Drive, Plainsboro, NJ, a beautifully maintained 4-bedroom, 2.5-bath home offering 2,262 square feet of comfortable living space. This move-in-ready home combines modern upgrades, energy efficiency, and a spacious layout that's perfect for everyday living and entertaining. Step inside to a dramatic two-story family room filled with natural light, creating an open and inviting atmosphere. The recently renovated kitchen features stylish finishes, modern cabinetry, and updated appliances, making it the heart of the home. Both full bathrooms and the powder room were tastefully updated just a year ago, and the entire home was freshly painted, giving it a fresh, contemporary feel. The finished basement provides versatile additional living spaceideal for a recreation room, home theater, gym, playroom, or home office. A spacious 2-car garage offers convenience and extra storage. One of the home's standout features is its fully paid-off solar panel system, providing significant energy savings with no lease payments or financing to assume. Located in a desirable Plainsboro neighborhood with convenient access to parks, shopping, dining, major highways, and the highly regarded West Windsor-Plainsboro school district, this exceptional home offers the perfect combination of comfort, style, and convenience. This beautifully updated home is ready for its next owners. Schedule your private showing today!
Property Features
Property Type: Residential - Single Family
Basement: Yes
Basement: Full
Cooling: Central A/C
Fuel Type: Natural Gas
Garage: 2
Heating: Forced Air
Home Style: Colonial
Lot Size: 0.00 Acre(S)
Roof Type: Shingle
Stories: 2.0
Taxes: $17,292
Year Built: 1992
Feature Descriptions
Additional Structures: Above Grade, Below Grade
Appliances: Built-In Range, Dishwasher
Community Amenities: Tennis Courts
Days on Site: 6
Electric: Underground, 100 Amp Service
Exterior: Sidewalks, Tennis Court(s), Play Equipment
Exterior: Vinyl Siding
Flooring: Wood, Wall to Wall Carpeting, Tile/Brick
HOA Fee: $200.00/Monthly
Interior: Primary Bath(s), Butlers Pantry, Skylight(s), Ceiling Fan(s), Attic/House Fan, WhirlPool/HotTub, Bathroom - Stall Shower, Kitchen - Eat-In
Lot: Level, Front Yard, Rear Yard, SideYard(s)
Lot Dimensions: 0.00 Acre(S)
Municipality: PLAINSBORO TWP
Number of Rooms: 9
Parking Notes: 2 Total Parking Spaces
Rooms: Living Room, Dining Room, Primary Bedroom, Bedroom 2,Bedroom 3,Kitchen, Family Room, Bedroom 1,Attic
Sewer: Public Sewer
SQFT Above Finished: 2262
SQFT Total Finished: 2262
Structure Type: Detached
Total Garage/Parking Spaces: 2
Utilities: Cable TV
Water: Public
Windows: Bay/Bow
Room Sizes
Bedroom 1: 14 x 12 Level - Upper 1
Bedroom 2: 13 x 10 Level - Upper 1
Living Room: 18 x 14 Level - Main
Dining Room: 11 x 10 Level - Main
Bedroom 3: 12 x 10 Level - Upper 1
Primary Bedroom: 11 x 20 Level - Upper 1
Kitchen: 19 x 17 Level - Main
Family Room: 15 x 13 Level - Main
Local Schools
High School: HIGH SCHOOL NORTH
Middle School: COMMUNITY
Elementary School: TOWN CENTER ELEMENTARY SCHOOL AT PLAINSB
School District: WEST WINDSOR-PLAINSBORO REGIONAL
Listed By / Shown By
Listed By
Agency Name: Keller Williams Premier
Agency Phone: 6094595100
Shown By
Agency Title: RealtyMark
Agency Phone: 888-260-0040

Estimate Your Payment
Estimated Payment
$ 3,930.54 per month $2,201.09 Principal & Interest $1,441.00 Property Tax $288.46 Homeowner's InsuranceChange Payment Information


90 Marion Drive | MLS# NJMX2013096
This single family home located at 90 Marion Drive , Plainsboro, NJ 08536 is currently listed for sale with an asking price of $989,000. This property was built in 1992 and has 4 bedrooms and 2 full and 1 partial baths with 2262 sq. ft. Marion Drive is located in the PRINCETON CROSSING subdivision within the WEST WINDSOR-PLAINSBORO REGIONAL school district. Search PRINCETON CROSSING real estate on www.realtymark.net today.