
BEDS4
BATHS3 full 1 partial
MLS#4041148
STATUS
PROPERTY TYPEResidential - Single Family
Property Description
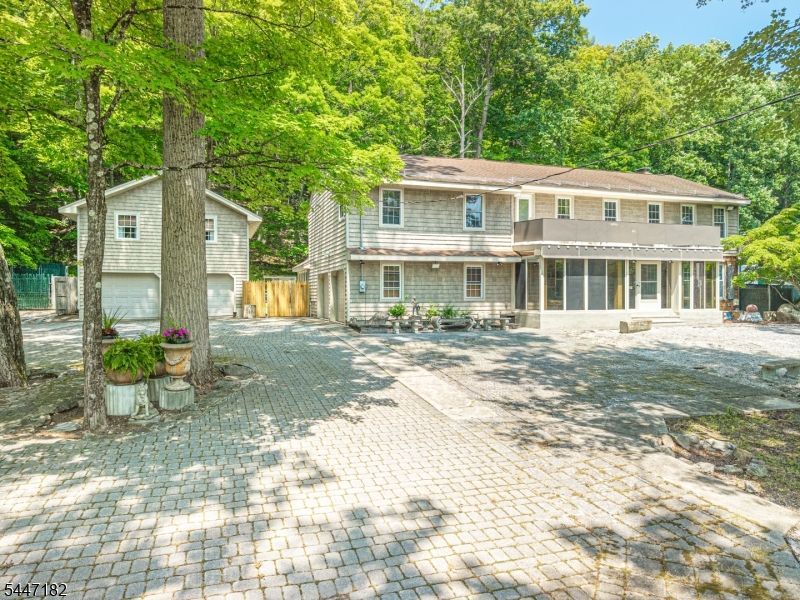
Nestled on nearly two private acres in one of Roxbury's most desirable locations, this custom Colonial offers over 3,400 square feet of living space with exceptional space, character, and versatility. Featuring four bedrooms, three full baths, and a powder room, the home showcases beautiful natural wood finishes, distinctive tin ceilings, and spacious living areas designed for everyday comfort and entertaining.Relax in the cedar-lined indoor spa room with a hot tub or unwind in the finished basement featuring a private sauna. Outside, enjoy your own recreational retreat with a private pickleball court, expansive yard, and a dedicated pet compound complete with multiple dog houses and a unique indoor/outdoor cat condo.Car enthusiasts, hobbyists, and contractors will appreciate the attached and detached garages with space for up to five vehicles, plus ample driveway parking. The detached garage also features a spacious loft, ideal for a studio, workshop, home office, fitness area, or additional storage.Conveniently located just minutes from Routes 10, 46, and Interstate 80, shopping, dining, parks, and Roxbury's highly rated schools, this one-of-a-kind property offers privacy, flexibility, and endless possibilities in an exceptional setting.
Property Features
Property Type: Residential - Single Family
Basement: Yes
Basement: Finished, Full
Cooling: 1 Unit
Fenced: Yes
Fuel Type: Electric, Gas-Propane Leased, Oil Tank Below Groun
Garage: 5
Heating: 1 Unit
Home Style: Colonial
Lot Size: 1.82 Acres
Roof Type: Asphalt Shingle
Taxes: $17,540
Year Built: 1980
Amenities
EnclPrch
Gazebo
HotTub
MetalFnc
OutBld/s
Patio
FencPriv
Feature Descriptions
Appliances: Carbon Monoxide Detector, Dishwasher, Dryer, Generator-Built-In, Hot Tub, Range/Oven-Electric, Refrigerator, Sump Pump, Trash Compactor, Washer
Days on Site: 47
Driveway: Additional Parking, Driveway-Exclusive, Fencing, Hard Surface, Paver Block, See Remarks
Exterior: Brick, Vinyl Siding
Fireplace: Family Room, Gas Fireplace
Flooring: Carpeting, Tile
Handicap: No
Hot Tub: Yes
Lot: Wooded Lot
Lot Dimensions: 1.82 acre(s)
Outbuilding(s): Yes
Parking Notes: Attached Garage, Built-In Garage, Detached Garage,
Sewer: Septic
Utilities: Electric, Gas-Propane
Water: Well
Room Sizes
Primary: 20x20
Bedroom 2: 25x12
Bedroom 3: 13x9
Bedroom 4: 16x12
Dining Room: 14x12
Family Room: 23x16
Kitchen: 22x13
Living Room: 18x13
Local Schools
High School: Roxbury
Middle School: Eisenhower
Elementary School: Jefferson
Listed By / Shown By
Listed By
Agency Name: KELLER WILLIAMS METROPOLITAN
Agency Contact: 973-539-1120
Shown By
Agency Title: RealtyMark
Agency Phone: 888-260-0040

Estimate Your Payment
Estimated Payment
$ 3,349.59 per month $1,669.17 Principal & Interest $1,461.67 Property Tax $218.75 Homeowner's InsuranceChange Payment Information


90 Emmans Rd | MLS# 4041148
This single family home located at 90 Emmans Rd, Roxbury, NJ 07852 is currently listed for sale with an asking price of $750,000. This property was built in 1980 and has 4 bedrooms and 3 full and 1 partial baths. Search Roxbury real estate on www.realtymark.net today.