
BEDS4
BATHS2 full 1 partial
SQUARE FEET1,796
MLS#NJME2084956
STATUSACTIVE
PROPERTY TYPEResidential - Townhouse
SUBDIVISIONTWIN RIVERS
SCHOOLEAST WINDSOR REGIONAL SCHOOLS
Property Description
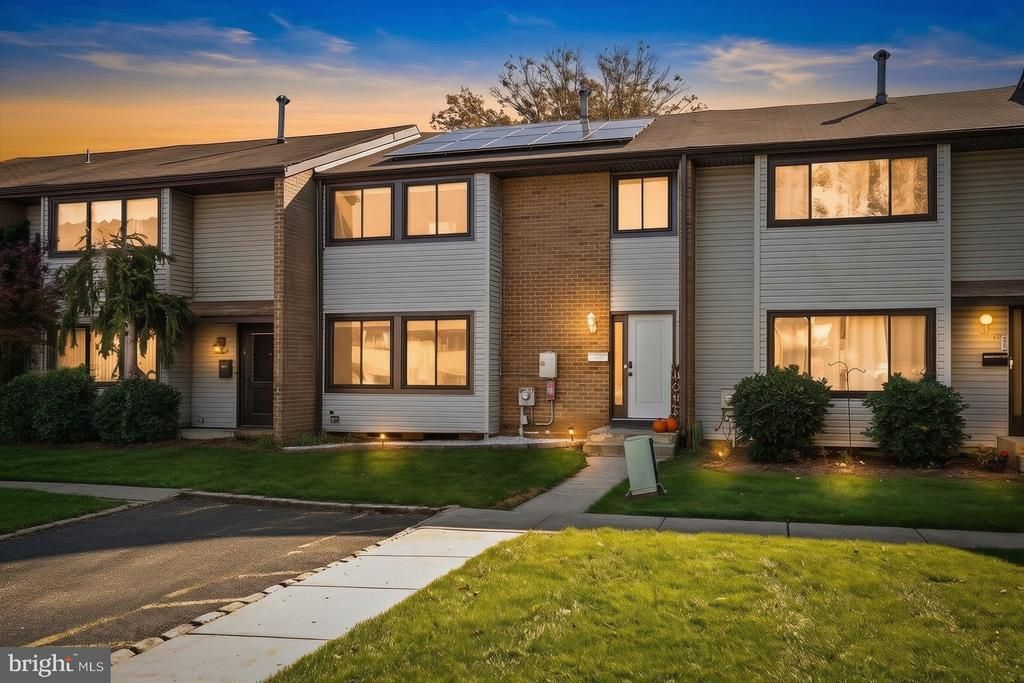
Welcome to this inviting, one-of-a-kind four-bedroom home, thoughtfully improved throughout. It combines comfortable living spaces, stylish finishes, and practical features for modern living. The open living and dining areas offer a warm setting for relaxing or entertaining, with recessed lighting, crown molding, and durable vinyl flooring throughout the first level. The gourmet kitchen features rich cabinetry, quartz countertops, a striking chevron backsplash, stainless steel appliances, and a spacious island. Just off the kitchen, a large, versatile room can serve as a family room, dining area, or work-from-home space. The generous kitchen layout offers plenty of room to cook, gather, and enjoy meals together. Four well-sized bedrooms provide comfortable retreats, each complemented by a high-end custom closet. Additional custom closets in the hallway and finished basement offer valuable storage. The bathrooms were beautifully renovated in 2022 with high-end finishes and a refined, contemporary feel. The spacious, fully finished basement—with new vinyl flooring and a built-in bar—provides flexible living space ideal for entertaining or relaxing. Recent improvements include new windows, exterior doors, and a sliding door in 2022, as well as a new roof and solar panels in 2023. The home also features newer mechanical systems, including the air-conditioning system and water heater. Outdoors, a fenced backyard with paver accents provides a welcoming place to relax or entertain. A dedicated parking space just outside the front door adds everyday convenience. Residents also enjoy access to community amenities, including swimming pools, tennis and basketball courts, and play areas. Conveniently located near local restaurants, shopping, schools, and everyday essentials, the home also offers easy access to major roadways for trips to nearby towns and Jersey Shore destinations.
Property Features
Property Type: Residential - Townhouse
Basement: Yes
Basement: Fully Finished
Cooling: Central A/C
Fuel Type: Natural Gas
Heating: Forced Air, Central
Home Style: Traditional
Stories: 2.0
Taxes: $7,787
Year Built: 1972
Feature Descriptions
Additional Structures: Above Grade, Below Grade
Community Amenities: Basketball Courts, Pool - Indoor, Tennis Courts, Tot Lots/Playground
Days on Site: 5
Exterior: Frame
Flooring: Vinyl
HOA Fee: $219.49/Monthly
Interior: Bathroom - Walk-In Shower, Built-Ins, Dining Area, Kitchen - Eat-In, Kitchen - Gourmet, Kitchen - Island, Recessed Lighting, Upgraded Countertops, Window Treatments
Municipality: EAST WINDSOR TWP
Pet Restrictions: Dogs OK, Cats OK
Sewer: Public Sewer
SQFT Above Finished: 1796
SQFT Total Finished: 1796
Structure Type: Interior Row/Townhouse
Water: Public
Windows: Energy Efficient, Double Pane
Local Schools
High School: HIGHTSTOWN H.S.
Middle School: MELVIN H KREPS SCHOOL
Elementary School: PERRY L. DREW E.S.
School District: EAST WINDSOR REGIONAL SCHOOLS
Listed By / Shown By
Listed By
Agency Name: Queenston Realty, LLC
Agency Phone: 6099245353
Shown By
Agency Title: RealtyMark
Agency Phone: 888-260-0040

Estimate Your Payment
Estimated Payment
$ 1,857.19 per month $1,068.27 Principal & Interest $648.92 Property Tax $140.00 Homeowner's InsuranceChange Payment Information


9 Twin Rivers Drive N | MLS# NJME2084956
This townhouse located at 9 Twin Rivers Drive N, Hightstown, NJ 08520 is currently listed for sale with an asking price of $479,999. This property was built in 1972 and has 4 bedrooms and 2 full and 1 partial baths with 1796 sq. ft. Twin Rivers Drive N is located in the TWIN RIVERS subdivision within the EAST WINDSOR REGIONAL SCHOOLS school district. Search TWIN RIVERS real estate on www.realtymark.net today.