
BEDS4
BATHS3 full 1 partial
MLS#4056274
STATUS
PROPERTY TYPEResidential - Single Family
Property Description
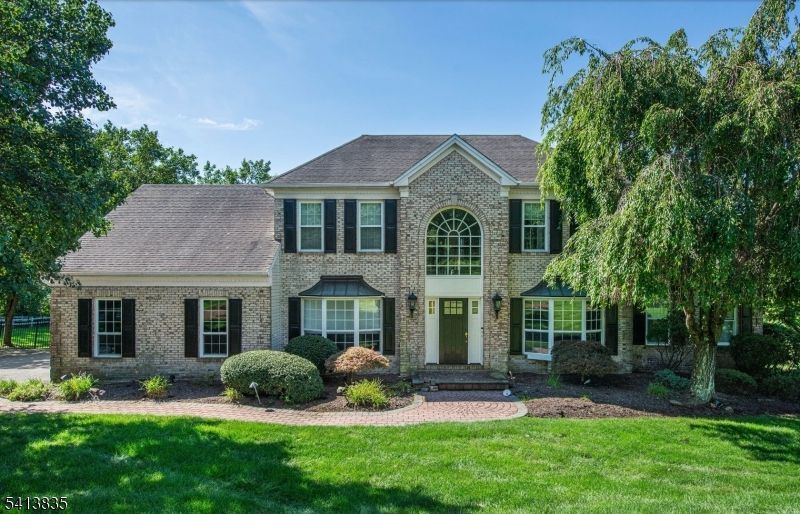
Impressive brick front Colonial ideally situated on a desirable cul-de-sac in Mt. Olive Twp. Offering 4 BRs & 3.5 baths, this meticulously maintained home combines generous living space, a finished w/o lower lvl, & a pristine in-ground pool, creating an exceptional setting for everyday living & grand-scale entertaining.The spacious, sunlit interior presents an inviting floor plan feat. beautifully proportioned rooms & abundant space to gather, work, & relax. The finished w/o bsmt provides valuable additional living & rec space w/ seamless access to the backyard. Outdoors, enjoy your private oasis centered around a sparkling pool, complemented by expansive patio areas designed for summer entertaining, outdoor dining, & peaceful relaxation.Situated in sought-after Mt. Olive Twp, res. enjoy an outstanding combination of suburban tranquility & everyday convenience. The comm. offers highly regarded schools, beautiful parks & rec fac. incl. popular Turkey Brook Park, nearby shopping, local restaurants, & conv. access to major commuting arteries incl. Rts 46, 80, & 206. Nearby historic Chester adds charming boutiques, fine dining, & local attr. to explore.Feat. a peaceful cul-de-sac loc., a versatile floor plan, a finished w/o bsmt, & a resort-style backyard, 9 Tracey Lane offers an extraordinary opportunity to embrace the finest aspects of the Mt. Olive lifestyle.This is a distinguished residence that you'll be exceptionally proud to call your own.
Property Features
Property Type: Residential - Single Family
Basement: Yes
Basement: Finished, Walkout
Cooling: Ceiling Fan, Central Air, Multi-Zone Cooling
Fuel Type: Gas-Natural
Garage: 2
Heating: Multi-Zone
Home Style: Colonial
Lot Size: 1.73 Acres
Roof Type: Asphalt Shingle
Taxes: $19,297
Year Built: 1996
Amenities
Blinds
Carbon Monoxide Detector
Drapes
High Ceilings
Shades
Skylight
Smoke Detector
Walk-In Closet
Window Treatments
Deck
Patio
Storage Shed
Feature Descriptions
Appliances: Carbon Monoxide Detector, Dishwasher, Kitchen Exhaust Fan, Microwave Oven, Range/Oven-Gas, Refrigerator, Self Cleaning Oven, Trash Compactor
Bath: Soaking Tub, Stall Shower
Days on Site: 17
Driveway: 1 Car Width, Blacktop
Exterior: Brick, Vinyl Siding
Fireplace: Gas Fireplace
Flooring: Carpeting, Tile, Wood
Handicap: No
Lot: Cul-De-Sac, Open Lot, Wooded Lot
Lot Dimensions: 1.73 acre(s)
Outbuilding(s): Yes
Parking Notes: Attached Garage, Garage Door Opener
Sewer: Septic, Septic 4 Bedroom Town Verified
Utilities: All Underground, Gas-Natural
Water: Well
Room Sizes
Primary: 17x13
Bedroom 2: 13x12
Bedroom 3: 11x11
Bedroom 4: 11x11
Dining Room: 13x12
Family Room: 17x16
Den: 13x12
Kitchen: 18x12
Living Room: 16x13
Leisure Room: 15x11
Local Schools
High School: MT.Olive HS
Middle School: MT.Olive MS
Elementary School: Sandshore
Listed By / Shown By
Listed By
Agency Name: COLDWELL BANKER REALTY
Agency Contact: 201-230-4725
Shown By
Agency Title: RealtyMark
Agency Phone: 888-260-0040

Estimate Your Payment
Estimated Payment
$ 3,999.45 per month $2,114.29 Principal & Interest $1,608.08 Property Tax $277.08 Homeowner's InsuranceChange Payment Information


9 Tracey Ln | MLS# 4056274
This single family home located at 9 Tracey Ln, Mount Olive, NJ 07828 is currently listed for sale with an asking price of $950,000. This property was built in 1996 and has 4 bedrooms and 3 full and 1 partial baths. Search Mount Olive real estate on www.realtymark.net today.