
BEDS4
BATHS2 full 2 partial
SQUARE FEET2,724
MLS#NJBL2116290
STATUSPENDING
PROPERTY TYPEResidential - Single Family
SUBDIVISIONCRANBERRY ACRES
SCHOOLSHAMONG TOWNSHIP PUBLIC SCHOOLS
Property Description
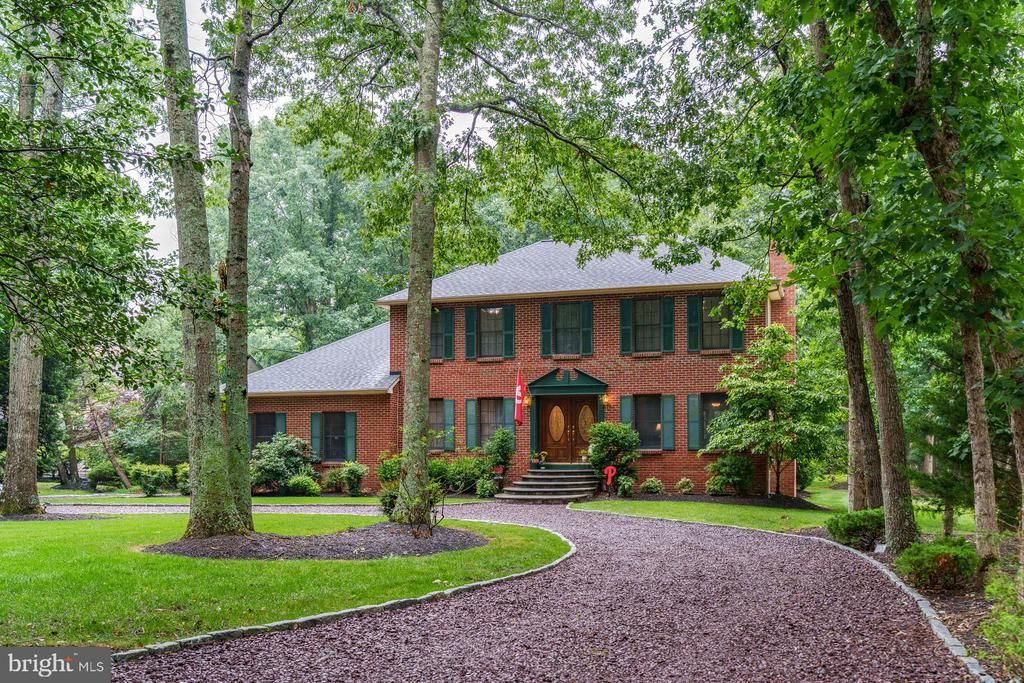
Welcome to Cranberry Acres, one of Shamong Township's most desirable communities, where spacious homes, mature trees, and peaceful surroundings create an exceptional place to call home. Perfectly situated on 1.5 beautifully landscaped acres backing to woods and open space, this beautifully maintained 4-bedroom, 2 full and 2 half bath home offers the ideal combination of privacy, quality, and modern updates. From the circular driveway and classic brick-front exterior to the welcoming interior, every detail reflects pride of ownership. Inside, you'll discover over 2,700 square feet of thoughtfully designed living space highlighted by rich hardwood floors, generous room sizes, and an inviting layout that is equally suited for everyday living and entertaining. The recently renovated gourmet kitchen is the centerpiece of the home, featuring stainless steel appliances, a large center island, abundant cabinetry, pantry storage, and a bright breakfast area that opens seamlessly to the family room with its cozy fireplace. A formal dining room provides the perfect setting for holidays and special occasions, while multiple living spaces offer flexibility for today's lifestyle. The spacious primary suite is a private retreat with a spa-like bath featuring a jetted soaking tub and separate walk-in shower. Three additional bedrooms and two additional half baths provide plenty of room for family and guests. The finished lower level expands your living space with a large recreation area, bar, half bath, and endless possibilities for a game room, media room, fitness area, or home office. Outside, enjoy the beauty and tranquility that make Cranberry Acres so special. The professionally landscaped grounds are enhanced by an irrigation system, while the wooded backdrop and adjoining open space provide exceptional privacy and a picturesque setting for relaxing or entertaining. Additional highlights include central air, an attached two-car garage, abundant driveway parking, and an outstanding Shamong Township location with convenient access to shopping, dining, and major commuter routes, all while enjoying the peaceful character that has made Cranberry Acres one of the area's most sought-after neighborhoods. Set in one of Shamong's premier communities, this is a rare opportunity to own a home that offers the perfect balance of space, comfort, and privacy.
Property Features
Property Type: Residential - Single Family
Basement: Yes
Basement: Full, Fully Finished, Heated, Improved, Poured Concrete, Sump Pump
Cooling: Central A/C, Ceiling Fan(s)
Fireplaces: 1
Fuel Type: Oil
Garage: 2
Heating: Central, Forced Air
Home Style: Traditional
Lot Size: 1.50 Acres
Roof Type: Asphalt
Stories: 2.0
Taxes: $0
Year Built: 1991
Feature Descriptions
Additional Structures: Above Grade, Below Grade
Appliances: Built-In Microwave, Built-In Range, Cooktop, Dishwasher, Disposal, Dryer - Electric, Dryer - Front Loading, Freezer, Icemaker, Microwave, Oven - Single, Oven/Range - Electric, Water Heater, Washer, Stainless Steel Appliances, Refrigerator, Dryer
Days on Site: 51
Exterior: Brick Front, Frame, Vinyl Siding
Interior: Attic, Bar, Bathroom - Jetted Tub, Bathroom - Tub Shower, Bathroom - Walk-In Shower, Breakfast Area, Carpet, Ceiling Fan(s), Combination Kitchen/Dining, Combination Kitchen/Living, Combination Dining/Living, Dining Area, Family Room Off Kitchen, Floor Plan - Open, Formal/Separate Dining Room, Kitchen - Eat-In, Kitchen - Gourmet, Kitchen - Island, Kitchen - Table Space, Pantry, Primary Bath(s), Sprinkler System
Lot: Adjoins - Open Space, Backs to Trees, Front Yard, Landscaping, Partly Wooded, Rear Yard, Trees/Wooded
Lot Dimensions: 1.50 Acre(S)
Municipality: SHAMONG TWP
Parking Features: Circular Driveway, Crushed Stone, Stone Driveway
Parking Notes: 2 Total Parking Spaces
Pet Restrictions: No Pet Restrictions
Sewer: On Site Septic
Special View Info: Garden/Lawn, Trees/Woods
SQFT Above Finished: 2724
SQFT Total Finished: 2724
Structure Type: Detached
Total Garage/Parking Spaces: 2
Water: Well
Wooded: Yes
Local Schools
High School: LENAPE H.S.
Elementary School: INDIAN MILLS E.S.
School District: SHAMONG TOWNSHIP PUBLIC SCHOOLS
Listed By / Shown By
Listed By
Agency Name: BHHS Fox & Roach-Margate
Agency Phone: 6098224200
Shown By
Agency Title: RealtyMark
Agency Phone: 888-260-0040

Estimate Your Payment
Estimated Payment
$ 1,787.24 per month $1,580.15 Principal & Interest $0.00 Property Tax (data not provided by mls) $207.08 Homeowner's InsuranceChange Payment Information


9 Silver Lake Drive | MLS# NJBL2116290
This single family home located at 9 Silver Lake Drive, Shamong, NJ 08088 is currently listed for sale with an asking price of $710,000. This property was built in 1991 and has 4 bedrooms and 2 full and 2 partial baths with 2724 sq. ft. Silver Lake Drive is located in the CRANBERRY ACRES subdivision within the SHAMONG TOWNSHIP PUBLIC SCHOOLS school district. Search CRANBERRY ACRES real estate on www.realtymark.net today.