
BEDS4
BATHS3 full
SQUARE FEET4,129
MLS#4042844
STATUS
PROPERTY TYPEResidential - Single Family
Property Description
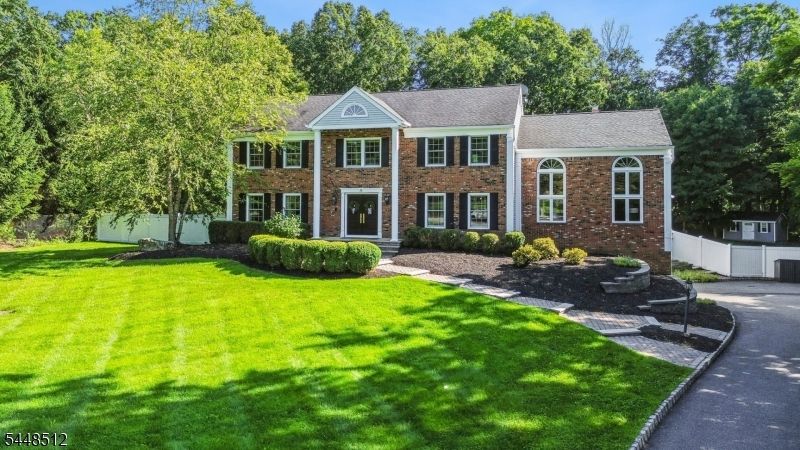
Spectacular Brick Front Center Hall Colonial ideally located at the end of a cul-de-sac on 1.08 acres of level property! Mint condition, well cared for & move in ready! This home boasts newer exterior walkways, retaining walls, new maintenance free deck, sprinklers & landscaping! Step inside and enjoy the stunning gourmet chef's kitchen totally open to the family room with high ceilings & gas fireplace! The beautiful kitchen includes Viking range, built in refrigerator, wine refrigerator, granite countertops & large center island! There is a convenient 1st floor den/study with full bath. Relax in the new indoor pool/spa in the sunroom. Luxurious primary bedroom features loft/sitting room overlooking beautiful family room, large custom walk-in closets, and a stunning primary bath with jetted tub and stall shower. 3 more generous sized bedrooms on 2nd floor share a new full bath. Finished basement features a large recreation room, playroom, exercise room, cedar closet & plenty of storage! Enjoy updated baths, remodeled basement, open floor plan, quiet cul-de-sac location, and totally level property with large backyard! Do not miss this one!
Property Features
Property Type: Residential - Single Family
Basement: Yes
Basement: Finished
Cooling: 1 Unit, Central Air
Fuel Type: Gas-Natural
Garage: 2
Heating: 1 Unit, Baseboard - Hotwater, Multi-Zone
Home Style: Colonial
Lot Size: 1.08 Acres
Roof Type: Asphalt Shingle
Taxes: $20,324
Year Built: 1987
Amenities
CeilBeam
Blinds
CODetect
CedrClst
AlrmFire
FireExtg
JacuzTyp
SecurSys
Skylight
StallTub
WlkInCls
WndwTret
Curbs
Deck
Thermal Windows/Doors
Underground Lawn Sprinkler
Feature Descriptions
Appliances: Carbon Monoxide Detector, Central Vacuum, Dishwasher, Kitchen Exhaust Fan, Microwave Oven, Range/Oven-Gas, Refrigerator, Self Cleaning Oven, Wall Oven(s) - Gas
Bath: Jetted Tub, Stall Shower
Days on Site: 3
Driveway: 1 Car Width, Blacktop
Exterior: Brick, Vinyl Siding
Fireplace: Family Room, Gas Fireplace
Flooring: Carpeting, Tile, Wood
Handicap: No
Lot: Cul-De-Sac, Level Lot, Wooded Lot
Lot Dimensions: 1.08 acre(s)
Parking Notes: Built-In Garage, Garage Door Opener
Security: yes
Sewer: Septic 4 Bedroom Town Verified
Utilities: All Underground, Electric, Gas-Natural
Water: Public Water
Room Sizes
Primary: 19x16
Bedroom 2: 16x10
Bedroom 3: 15x13
Bedroom 4: 17x13
Dining Room: 15x14
Family Room: 21x22
Kitchen: 19x13
Living Room: 18x13
Loft: 21x7
Rec Room: 35x13
Leisure Room: 14x12
Exercise Room: 12x11
Local Schools
High School: Randolph
Middle School: Randolph
Elementary School: Ironia
Listed By / Shown By
Listed By
Agency Name: WEICHERT REALTORS
Agency Contact: 201-306-1357
Shown By
Agency Title: RealtyMark
Agency Phone: 888-260-0040

Estimate Your Payment
Estimated Payment
$ 4,840.21 per month $2,781.96 Principal & Interest $1,693.67 Property Tax $364.58 Homeowner's InsuranceChange Payment Information


9 Revere Ct | MLS# 4042844
This single family home located at 9 Revere Ct, Randolph, NJ 07869 is currently listed for sale with an asking price of $1,250,000. This property was built in 1987 and has 4 bedrooms and 3 full baths with 4129 sq. ft. Search Randolph real estate on www.realtymark.net today.