
BEDS2
BATHS2 full
SQUARE FEET1,782
MLS#NJOC2044610
STATUSACTIVE
PROPERTY TYPEResidential - Single Family
SUBDIVISIONFOUR SEASONS AT MIRAGE
SCHOOLBARNEGAT TOWNSHIP PUBLIC SCHOOLS
Property Description
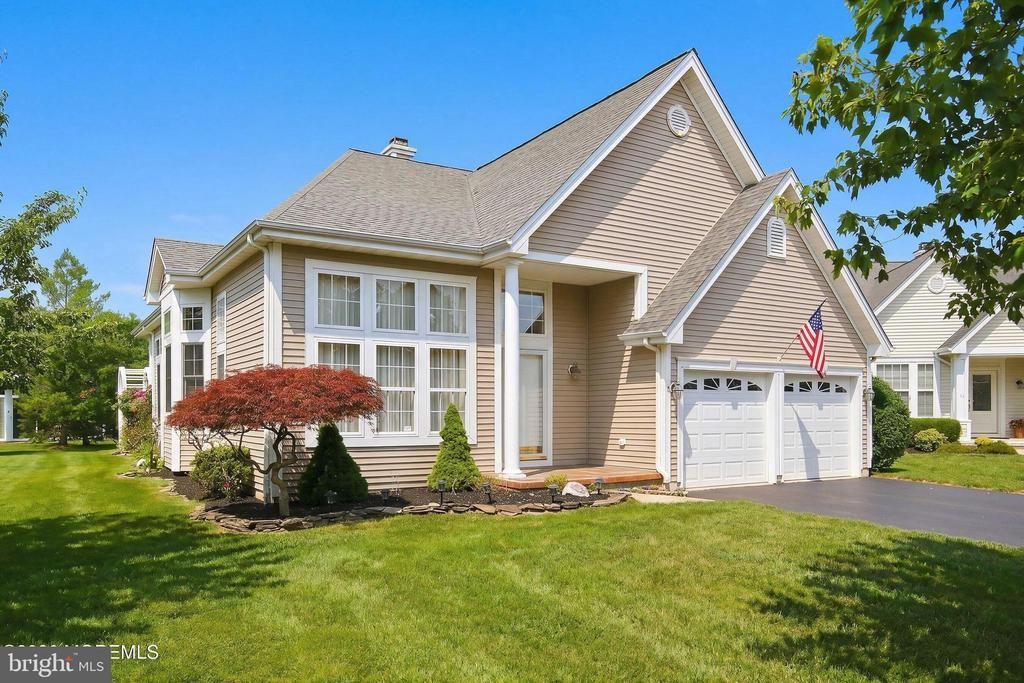
With 1,782 sq ft, soaring 12-ft ceilings, and abundant windows filling the home with natural light, this 2-bedroom, 2-bath home feels bright, open, and spacious. Set on a large, beautifully landscaped cul-de-sac lot in The Mirage, Barnegat's gated 55+ community, it features hardwood floors, a gas fireplace, and a welcoming kitchen with breakfast area. Step outside to an inviting deck with an electric awning and mature landscaping that creates a private outdoor retreat. Recent updates include a 2025 roof, newer HVAC, water heater, washer and dryer, plus a whole-house reverse osmosis water filtration system. Enjoy an active adult lifestyle with a clubhouse, indoor/outdoor pools, tennis, bocce, shuffleboard, putting green, and scenic lakeside spaces.
Property Features
Property Type: Residential - Single Family
Cooling: Attic Fan, Central A/C
Fireplaces: 1
Fuel Type: Natural Gas
Garage: 2
Heating: Forced Air
Home Style: Ranch/Rambler
Lot Size: 0.00 Acre(S)
Roof Type: Shingle
Stories: 1.0
Taxes: $6,813
Year Built: 2001
Feature Descriptions
Additional Structures: Above Grade
Appliances: Dishwasher, Dryer, Oven/Range - Gas, Refrigerator, Stove, Washer
Community Amenities: Other, Community Center, Common Grounds, Exercise Room, Gated Community, Hot tub, Putting Green, Sauna, Shuffleboard, Retirement Community
Days on Site: 11
Exterior: Underground Lawn Sprinkler
Exterior: Vinyl Siding
Fireplace: Gas/Propane
Flooring: Ceramic Tile, Wall to Wall Carpeting, Wood
HOA Fee: $230.00/Monthly
Interior: Attic, Entry Level Bedroom, Breakfast Area, Ceiling Fan(s), WhirlPool/HotTub, Kitchen - Island, Pantry, Recessed Lighting, Window Treatments, Primary Bath(s), Attic/House Fan, Walk-in Closet(s)
Location: Suburban
Lot: Cul-de-sac, Irregular
Lot Dimensions: 0.00 Acre(S)
Municipality: BARNEGAT TWP
Number of Rooms: 7
Parking Notes: 2 Total Parking Spaces
Sewer: Public Sewer
SQFT Above Finished: 1782
SQFT Total Finished: 1782
Structure Type: Detached
Total Garage/Parking Spaces: 2
Water: Public
Local Schools
School District: BARNEGAT TOWNSHIP PUBLIC SCHOOLS
Listed By / Shown By
Listed By
Agency Name: RE/MAX at Barnegat Bay - Manahawkin
Agency Phone: 6099784046
Shown By
Agency Title: RealtyMark
Agency Phone: 888-260-0040

Estimate Your Payment
Estimated Payment
$ 1,700.50 per month $1,001.50 Principal & Interest $567.75 Property Tax $131.25 Homeowner's InsuranceChange Payment Information


9 Rapids Court | MLS# NJOC2044610
This single family home located at 9 Rapids Court, Barnegat, NJ 08005 is currently listed for sale with an asking price of $450,000. This property was built in 2001 and has 2 bedrooms and 2 full baths with 1782 sq. ft. Rapids Court is located in the FOUR SEASONS AT MIRAGE subdivision within the BARNEGAT TOWNSHIP PUBLIC SCHOOLS school district. Search FOUR SEASONS AT MIRAGE real estate on www.realtymark.net today.