
BEDS4
BATHS3 full 2 partial
MLS#4045025
STATUS
PROPERTY TYPEResidential - Single Family
Property Description
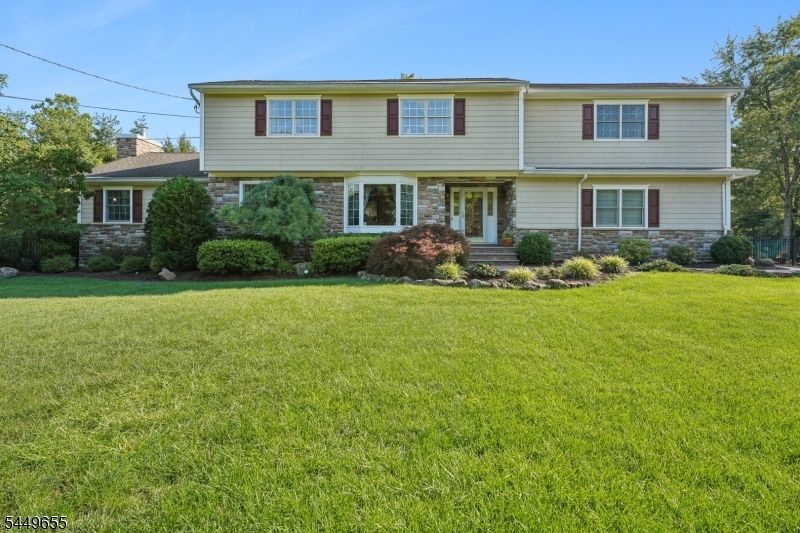
Welcome to this beautifully maintained Center Hall Colonial, set back on a spacious corner lot offering exceptional curb appeal and timeless elegance. A gracious entry welcomes you into an elegant living room and a large formal dining room, ideal for hosting holidays and everyday gatherings, all with beautiful hardwoods. The updated eat-in kitchen features premium Viking appliances, abundant cabinetry, center island, and generous workspace. Enjoy an impressive great room with soaring ceilings, floor to ceiling stacked stone fireplace, custom wet bar, and walls of windows that fill the space with natural light. A mud room, powder room, and laundry are also conveniently located. The second level offers 4 spacious bedrooms, 3 full baths, with a luxurious primary suite featuring vaulted ceilings, California Closets, and a spa-inspired en suite bath with a double vanity, jetted soaking tub, and an oversized stall shower.The finished lower level expands your living and entertaining options with a kitchenette, wet bar, powder room and versatile recreation space perfect for movie nights, game days, or extended stays.Step outside to your private backyard oasis featuring a large in-ground pool, relaxing hot tub, and beautifully landscaped, grounds designed for entertaining or peaceful relaxation. Combining generous living spaces, quality upgrades, and resort-style outdoor amenities, this exceptional home offers the perfect blend of comfort, elegance, and functionality.
Property Features
Property Type: Residential - Single Family
Basement: Yes
Basement: Full
Cooling: 3 Units, Central Air, Multi-Zone Cooling
Fuel Type: Gas-Natural
Garage: 2
Heating: 2 Units, Baseboard - Hotwater, Multi-Zone
Home Style: Colonial
Lot Size: 0.57 Acres
Roof Type: Asphalt Shingle
Taxes: $18,336
Year Built: 1967
Amenities
Blinds
CeilCath
Drapes
CeilHigh
JacuzTyp
SecurSys
SmokeDet
StallTub
StereoSy
TubShowr
WlkInCls
WndwTret
Curbs
Deck
Patio
Thermal Windows/Doors
Underground Lawn Sprinkler
Feature Descriptions
Appliances: Cooktop - Gas, Dishwasher, Dryer, Hot Tub, Microwave Oven, Refrigerator, Sump Pump, Wall Oven(s) - Gas, Washer, Water Softener-Rnt, Wine Refrigerator
Bath: Jetted Tub, Stall Shower
Days on Site: 25
Driveway: 2 Car Width, Blacktop
Exterior: Stone, Wood
Fireplace: Gas Fireplace, Great Room
Flooring: Carpeting, Tile, Wood
Lot: Level Lot
Lot Dimensions: 0.57 acre(s)
Parking Notes: Attached Garage, Garage Door Opener
Pool: Above Ground, In-Ground Pool, Liner
Security: yes
Sewer: Public Sewer
Swimming Pool: Yes
Utilities: Electric, Gas-Natural
Water: Public Water
Local Schools
High School: W ESSEX
Middle School: W ESSEX
Elementary School: NOECKER
Listed By / Shown By
Listed By
Agency Name: COLDWELL BANKER REALTY
Agency Contact: 973-714-8975
Shown By
Agency Title: RealtyMark
Agency Phone: 888-260-0040

Estimate Your Payment
Estimated Payment
$ 5,049.61 per month $3,113.57 Principal & Interest $1,528.00 Property Tax $408.04 Homeowner's InsuranceChange Payment Information


9 Pitcairn Dr | MLS# 4045025
This single family home located at 9 Pitcairn Dr, Roseland, NJ 07068 is currently listed for sale with an asking price of $1,399,000. This property was built in 1967 and has 4 bedrooms and 3 full and 2 partial baths. Search Roseland real estate on www.realtymark.net today.