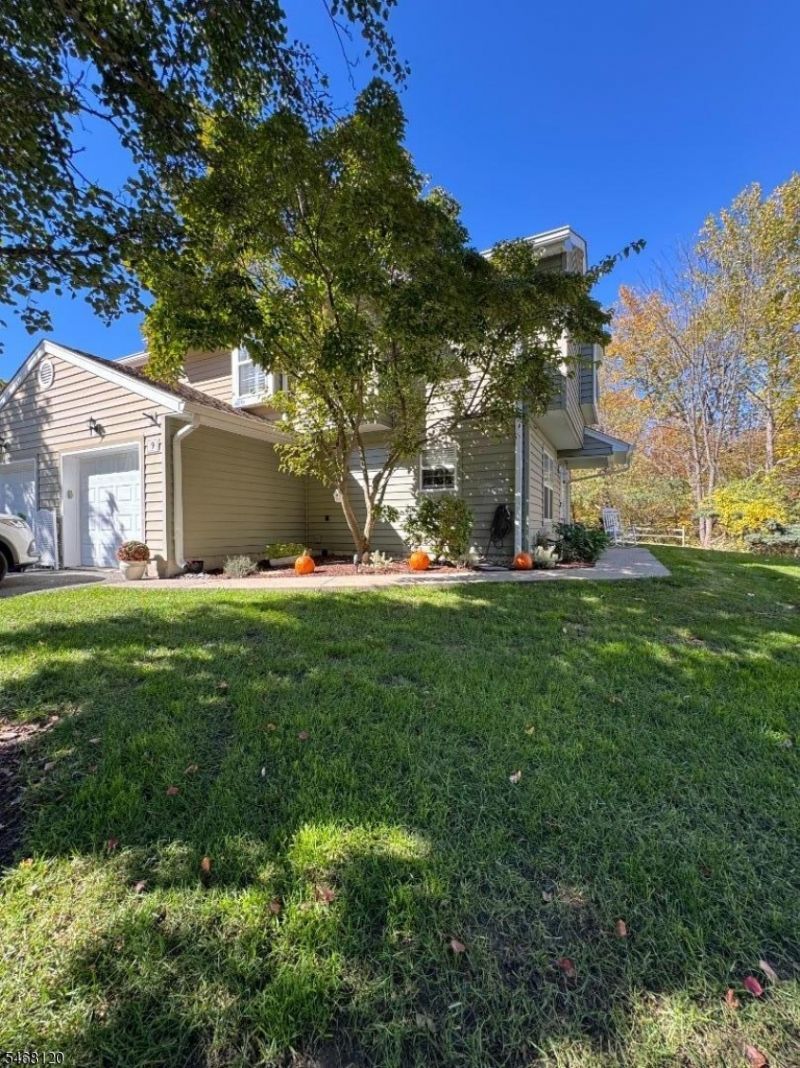

BEDS2
BATHS2 full 1 partial
MLS#4059319
STATUS
PROPERTY TYPEResidential - Townhouse
Property Description
Professional Pictures Coming Soon. Welcome home to this beautiful 2-bedroom with a loft, 2.5-bath condo in the highly desirable Hampton Commons community! This move-in-ready home offers the perfect combination of comfort, style, and convenience, with numerous recent upgrades and fantastic community amenities.Step inside and enjoy the warmth and charm of the beautifully remodeled gas fireplace (2023), perfect for cozy evenings at home. Elegant interior shutters add a touch of sophistication throughout. Recent improvements include a brand-new front door, a new HVAC system installed in 2025, and a new hot water heater installed in 2023, offering added comfort and peace of mind. The home also features the convenience of a gas washer and dryer.Enjoy resort-style living with Hampton Commons' incredible amenities! Take a refreshing dip in the beautiful community swimming pool while the little ones enjoy the separate kiddie pool. Stay active with the brand-new pickleball court, basketball court, tennis court, fitness center, and clubhouse.Whether you're relaxing at home, staying active, or enjoying everything this wonderful community has to offer, this condo truly has it all including being close to shopping and restaurants. Move right in, unpack, and start enjoying the Hampton Commons lifestyle! Don't miss the opportunity to make this beautiful home yours!
Property Features
Property Type: Residential - Townhouse
Cooling: 1 Unit, Central Air
Fuel Type: Gas-Natural
Garage: 1
Heating: 1 Unit, Forced Hot Air
Home Style: Multi Floor Unit, Townhouse-End Unit
Roof Type: Asphalt Shingle
Taxes: $5,882
Year Built: 1996
Amenities
Carbon Monoxide Detector
Cathedral Ceiling
Fire Extinguisher
High Ceilings
Smoke Detector
Walk-In Closet
Deck
Thermal Windows/Doors
Feature Descriptions
Appliances: Carbon Monoxide Detector, Cooktop - Gas, Dishwasher, Dryer, Washer
Driveway: 1 Car Width
Exterior: Vinyl Siding
Fireplace: Living Room
Flooring: Carpeting, Laminate, Tile
Handicap: No
Lot: Wooded Lot
Parking Notes: Garage Parking
Pool: Association Pool
Sewer: Association
Swimming Pool: Yes
Utilities: All Underground, Gas-Natural
Water: Association
Room Sizes
Primary: 14x14
Bedroom 2: 11x10
Dining Room: 13x13
Kitchen: 14x10
Living Room: 18x13
Loft: 13x10
Laundry Room: 9x6
Local Schools
High School: KITTATINNY
Middle School: KITTATINNY
Elementary School: M. MCKEOWN
Listed By / Shown By
Listed By
Agency Name: EXP REALTY, LLC
Agency Contact: 610-217-5419
Shown By
Agency Title: RealtyMark
Agency Phone: 888-260-0040

Estimate Your Payment
Estimated Payment
$ 1,408.96 per month $812.33 Principal & Interest $490.17 Property Tax $106.46 Homeowner's InsuranceChange Payment Information


9 Pelican Point | MLS# 4059319
This townhouse located at 9 Pelican Point, Hampton, NJ 07860 is currently listed for sale with an asking price of $365,000. This property was built in 1996 and has 2 bedrooms and 2 full and 1 partial baths. Search Hampton real estate on www.realtymark.net today.