
BEDS4
BATHS1 full
SQUARE FEET1,005
MLS#PABU2131912
STATUSACTIVE UNDER CONTRACT
PROPERTY TYPEResidential - Single Family
SUBDIVISIONGREEN LYNNE
SCHOOLBRISTOL TOWNSHIP
Property Description
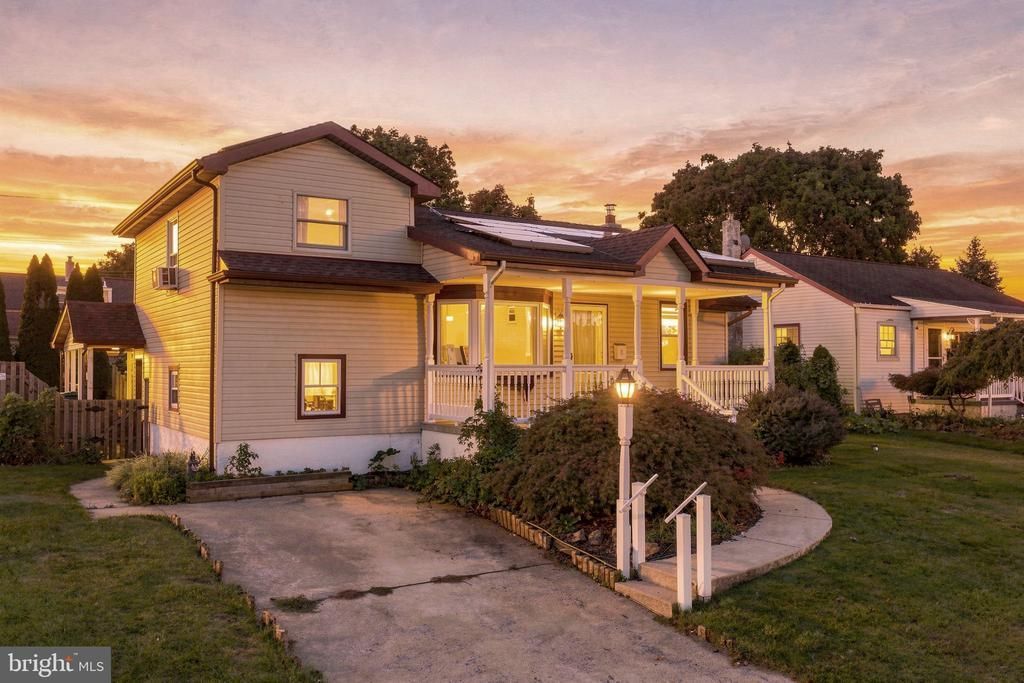
Welcome to 9 Patrician Street nestled in the Green Lynne community. This split-level home offers a perfect blend of comfort and functionality. With four spacious bedrooms and a full bathroom, this home is designed to accommodate your lifestyle needs, whether you're looking for room to grow or a cozy retreat. As you step inside from your covered front porch, you'll be greeted by hardwood floors, and a light and airy living room that makes you feel right at home. The main level also includes two bedrooms, a full bath, and a kitchen with oak cabinets, granite counters, and a tile backsplash. Down a short flight of steps you’ll find another room that could serve as a fourth bedroom, family room, playroom, or home office. Upstairs, the private primary bedroom gives you a separate space to retreat at the end of the day. The full unfinished basement offers endless possibilities-transform it into a recreation room, a home gym, or a cozy den for movie nights. The fenced in backyard gives you a wonderful outdoor space to relax. With easy access to local shops, dining, and recreational facilities, you'll find everything you need just moments away. You can start your day enjoying a morning coffee on your front porch and end it with an evening relaxing on your covered patio in the backyard. Welcome to 9 Patrician St. Maybe you are home already…
Property Features
Property Type: Residential - Single Family
Basement: Yes
Basement: Full
Cooling: Window Unit(s)
Fuel Type: Oil
Heating: Forced Air
Home Style: Split Level
Lot Size: 0.14 Acres
Stories: 3.0
Taxes: $5,153
Year Built: 1952
Feature Descriptions
Additional Structures: Above Grade, Below Grade
Days on Site: 27
Exterior: Frame
Lot Dimensions: 0.14 Acre(S)
Municipality: BRISTOL TWP
Rooms: Living Room, Primary Bedroom, Bedroom 2,Bedroom 3,Bedroom 4,Kitchen
Sewer: Public Sewer
SQFT Above Finished: 1005
SQFT Total Finished: 1005
Structure Type: Detached
Water: Public
Room Sizes
Primary Bedroom: 16 x 11 Level - Upper 1
Bedroom 2: 11 x 11 Level - Main
Bedroom 3: 11 x 9 Level - Main
Living Room: 14 x 12 Level - Main
Kitchen: 10 x 10 Level - Main
Bedroom 4: 13 x 9 Level - Lower 1
Local Schools
School District: BRISTOL TOWNSHIP
Listed By / Shown By
Listed By
Agency Name: BHHS Fox & Roach -Yardley/Newtown
Agency Phone: 2158609300
Shown By
Agency Title: RealtyMark
Agency Phone: 888-260-0040

Estimate Your Payment
Estimated Payment
$ 1,184.59 per month $667.67 Principal & Interest $429.42 Property Tax $87.50 Homeowner's InsuranceChange Payment Information


9 Patrician Street | MLS# PABU2131912
This single family home located at 9 Patrician Street, Levittown, PA 19057 is currently listed for sale with an asking price of $300,000. This property was built in 1952 and has 4 bedrooms and 1 full baths with 1005 sq. ft. Patrician Street is located in the GREEN LYNNE subdivision within the BRISTOL TOWNSHIP school district. Search GREEN LYNNE real estate on www.realtymark.net today.