
BEDS4
BATHS2 full 1 partial
SQUARE FEET2,456
MLS#NJME2082548
STATUSACTIVE
PROPERTY TYPEResidential - Single Family
SUBDIVISIONPASADENA VILLAGE
SCHOOLHAMILTON TOWNSHIP
Property Description
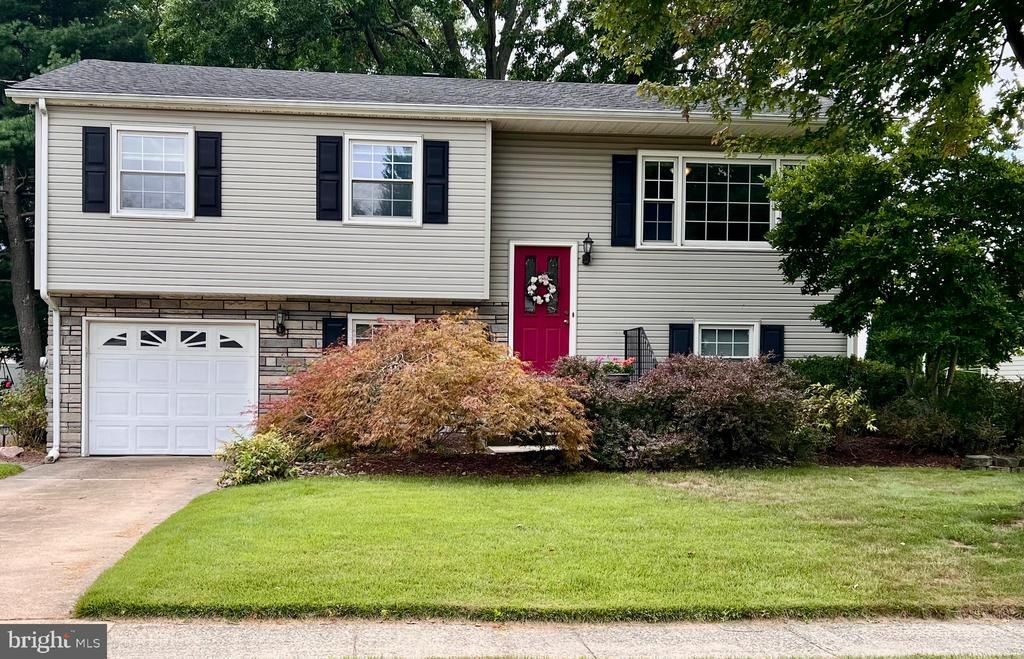
Expanded and Updated, this lovingly maintained 2,456 square foot home features 4 bedrooms and 2 1/2 baths in the Steinert School District! Granite counters and all appliances are featured in the updated Kitchen, and a vaulted ceiling in the Living room! Gleaming Hardwood floors are offered in the Dining room, hallway, and in two of the three bedrooms on this level... plus there's a coat closet, a linen closet, pull down attic stairs, and 1 1/2 updated baths as well! The lower level features the 4th bedroom, another updated Full bath, a very spacious Family room (with a french door to the patio and back yard), and an oversized Bonus room that currently serves as an Office... having the location and versatility to be a playroom, game room, exercise room, etc. to fit the new owner's needs. You'll also find a large Laundry room, complete with a sink, counters, several built-in cabinets, washer, dryer & refrigerator, as well as access to the attached Garage! A shed is offered in the back yard and a One Year Upgraded Home Warranty is included!
Property Features
Property Type: Residential - Single Family
Cooling: Central A/C
Fireplaces: 1
Fuel Type: Natural Gas
Garage: 1
Heating: Baseboard - Hot Water
Home Style: Bi-level
Lot Size: 0.22 Acres
Stories: 2.0
Taxes: $10,512
Year Built: 1965
Feature Descriptions
Additional Structures: Above Grade
Appliances: Built-In Microwave, Built-In Range, Dishwasher, Dryer, Extra Refrigerator/Freezer, Oven/Range - Gas, Refrigerator, Washer
Exterior: Vinyl Siding
Fireplace: Mantel(s), Gas/Propane
Lot Dimensions: 0.22 Acre(S)
Municipality: HAMILTON TWP
Parking Notes: 2 Total Parking Spaces
Rooms: Living Room, Dining Room, Primary Bedroom, Bedroom 2,Bedroom 3,Bedroom 4,Kitchen, Family Room, Laundry, Office, Full Bath, Half Bath
Sewer: Public Sewer
SQFT Above Finished: 2456
SQFT Total Finished: 2456
Structure Type: Detached
Total Garage/Parking Spaces: 2
Water: Public
Room Sizes
Living Room: 13 x 12 Level - Upper 1
Dining Room: 12 x 10 Level - Upper 1
Kitchen: 11 x 9 Level - Upper 1
Primary Bedroom: 12 x 11 Level - Upper 1
Bedroom 2: 13 x 10 Level - Upper 1
Bedroom 3: 12 x 9 Level - Upper 1
Family Room: 20 x 14 Level - Lower 1
Office: 18 x 11 Level - Lower 1
Laundry: 14 x 7 Level - Lower 1
Bedroom 4: 12 x 11 Level - Lower 1
Local Schools
High School: STEINERT
Middle School: REYNOLDS
Elementary School: MORGAN
School District: HAMILTON TOWNSHIP
Listed By / Shown By
Listed By
Agency Name: RE/MAX at Home
Agency Phone: 6097848021
Shown By
Agency Title: RealtyMark
Agency Phone: 888-260-0040

Estimate Your Payment
Estimated Payment
$ 2,247.89 per month $1,212.93 Principal & Interest $876.00 Property Tax $158.96 Homeowner's InsuranceChange Payment Information


9 Pasadena Drive | MLS# NJME2082548
This single family home located at 9 Pasadena Drive, Hamilton Township, NJ 08619 is currently listed for sale with an asking price of $545,000. This property was built in 1965 and has 4 bedrooms and 2 full and 1 partial baths with 2456 sq. ft. Pasadena Drive is located in the PASADENA VILLAGE subdivision within the HAMILTON TOWNSHIP school district. Search PASADENA VILLAGE real estate on www.realtymark.net today.