
BEDS3
BATHS3 full
MLS#4048209
STATUS
PROPERTY TYPEResidential - Single Family
Property Description
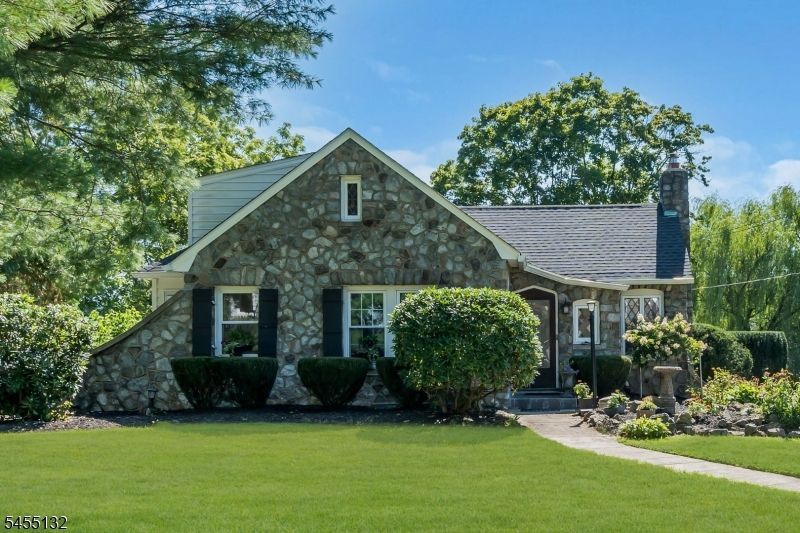
Nestled along the shores of beautiful Lake Musconetcong, this timeless lakefront home offers a unique blend of classic character and refined craftsmanship. Featuring 3 bedrooms and 3 full bathrooms, the home provides comfortable living spaces while preserving the charm and architectural details that make it truly special. Inside, rich hardwood floors, beautiful wood paneling, and exposed wooden beams create an atmosphere of warmth and elegance. The inviting living room centers around a striking stone fireplace, while oversized windows in the adjacent sunroom fill the home with natural light and a view of the lake like no other. The tastefully updated kitchen features granite countertops and blends modern convenience with the home's timeless character. Step outside and the setting truly comes to life. Just off the sunroom is a large deck with Trex decking, providing the perfect space for entertaining, dining, or simply taking in the breathtaking lake views. Beyond the deck, a beautifully landscaped waterfront yard leads directly to the lake, complete with a private dock and plenty of room to relax and enjoy lakefront living. Whether you're gathering around the stone fireplace on a crisp evening or enjoying your morning coffee overlooking the lake, this home offers a special kind of waterfront living, where classic elegance, thoughtful updates, and the beauty of Lake Musconetcong come together.
Property Features
Property Type: Residential - Single Family
Basement: Yes
Basement: Finished-Partially, Full, Walkout
Cooling: Window A/C(s)
Fuel Type: Oil Tank Above Ground - Inside
Garage: 2
Heating: Baseboard - Hotwater
Home Style: Custom Home, Lakestyle
Lot Size: 0.36 Acres
Roof Type: Asphalt Shingle
Taxes: $15,727
Year Built: 1939
Amenities
Beam Ceilings
Carbon Monoxide Detector
High Ceilings
Skylight
Smoke Detector
Walk-In Closet
Deck
Dock
Patio
Feature Descriptions
Appliances: Cooktop - Induction, Dishwasher, Dryer, Microwave Oven, Refrigerator, Wall Oven(s) - Electric, Washer
Bath: Tub Shower
Days on Site: 9
Driveway: 1 Car Width, Blacktop, Driveway-Exclusive
Exterior: Stone, Vinyl Siding
Fireplace: Living Room, Wood Burning
Flooring: Tile, Vinyl-Linoleum, Wood
Lot: Lake Front, Lake/Water View, Waterfront
Lot Dimensions: 0.36 acre(s)
Parking Notes: Attached Garage
Sewer: Public Sewer
Utilities: Electric
Water: Public Water
Local Schools
High School: LENAPE VLY
Middle School: VALLEY RD
Elementary School: VALLEY RD
Listed By / Shown By
Listed By
Agency Name: ADDISON REAL ESTATE
Agency Contact: 862-251-4915
Shown By
Agency Title: RealtyMark
Agency Phone: 888-260-0040

Estimate Your Payment
Estimated Payment
$ 3,170.82 per month $1,644.69 Principal & Interest $1,310.58 Property Tax $215.54 Homeowner's InsuranceChange Payment Information


9 Musconetcong Ave | MLS# 4048209
This single family home located at 9 Musconetcong Ave, Stanhope, NJ 07874 is currently listed for sale with an asking price of $739,000. This property was built in 1939 and has 3 bedrooms and 3 full baths. Search Stanhope real estate on www.realtymark.net today.