
BEDS4
BATHS2 full 1 partial
SQUARE FEET4,167
MLS#NJOC2045412
STATUSACTIVE
PROPERTY TYPEResidential - Single Family
SUBDIVISIONISLAND WOODS
SCHOOLSOUTHERN REGIONAL SCHOOLS
Property Description
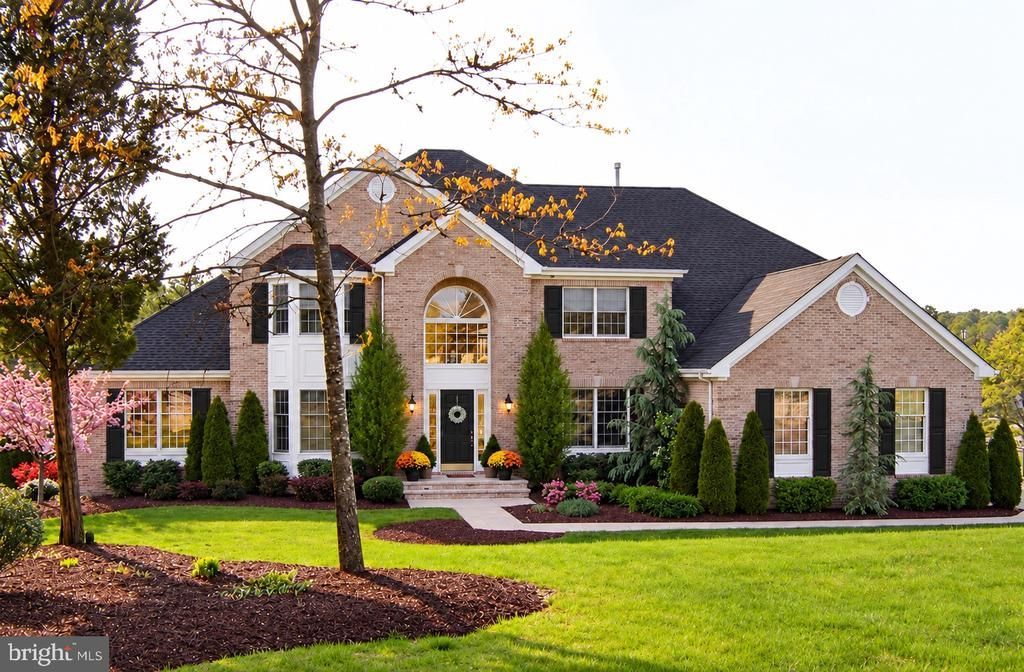
Nestled on a quiet cul-de-sac this stately Center Hall Colonial offers more than 4,000 sq. feet of beautifully designed living space. A grand 2-story foyer welcomes you inside while maintaining a warm atmosphere. The heart of the home is the sun drenched great room with a cozy fireplace which flows into the kitchen, making it ideal for everyday living and entertaining. The first floor includes an office and stunning conservatory providing space for work or relaxation. Upstairs, 4 generously sized bedrooms plus another office offers comfort for family/guests. The walkout basement presents endless possibilities. Your backyard retreat includes an in-ground pool surrounded by mature trees and lush landscaping...effortless living and summer entertaining awaits!
Property Features
Property Type: Residential - Single Family
Basement: Yes
Basement: Full, Rear Entrance, Walkout Level, Interior Access, Outside Entrance, Unfinished
Cooling: Central A/C, Programmable Thermostat, Zoned
Fireplaces: 1
Fuel Type: Natural Gas
Garage: 3
Heating: Forced Air, Zoned
Home Style: Colonial
Lot Size: 1.06 Acres
Roof Type: Shingle
Stories: 2.0
Taxes: $15,331
Year Built: 2003
Feature Descriptions
Accessibility: 2+ Access Exits, Level Entry - Main
Additional Structures: Above Grade
Appliances: Dishwasher, Dryer, Microwave, Refrigerator, Stove, Washer, Disposal, Oven - Self Cleaning, Oven/Range - Gas
Days on Site: 9
Exterior: Frame
Exterior: Exterior Lighting, Underground Lawn Sprinkler, Sidewalks
Fireplace: Gas/Propane
Flooring: Ceramic Tile, Hardwood
Interior: Breakfast Area, Ceiling Fan(s), Family Room Off Kitchen, Kitchen - Eat-In, Window Treatments, Recessed Lighting, Primary Bath(s), Pantry, Kitchen - Island, Wood Floors, Walk-in Closet(s), Floor Plan - Open, Dining Area, Bathroom - Walk-In Shower
Lot: Cul-de-sac, Trees/Wooded
Lot Dimensions: 1.06 Acre(S)
Municipality: STAFFORD TWP
Number of Rooms: 12
Parking Notes: 3 Total Parking Spaces
Pet Restrictions: Cats OK, Dogs OK
Sewer: Public Sewer
Special View Info: Trees/Woods
SQFT Above Finished: 4167
SQFT Total Finished: 4167
Structure Type: Detached
Swimming Pool: In Ground, Fenced
Total Garage/Parking Spaces: 3
Utilities: Natural Gas Available, Electric Available
Water: Public
Wooded: Yes
Local Schools
School District: SOUTHERN REGIONAL SCHOOLS
Listed By / Shown By
Listed By
Agency Name: Coldwell Banker Real Estate Services
Agency Phone: 7324492777
Shown By
Agency Title: RealtyMark
Agency Phone: 888-260-0040

Estimate Your Payment
Estimated Payment
$ 3,781.98 per month $2,214.22 Principal & Interest $1,277.58 Property Tax $290.18 Homeowner's InsuranceChange Payment Information


9 Little Court | MLS# NJOC2045412
This single family home located at 9 Little Court, Manahawkin, NJ 08050 is currently listed for sale with an asking price of $994,900. This property was built in 2003 and has 4 bedrooms and 2 full and 1 partial baths with 4167 sq. ft. Little Court is located in the ISLAND WOODS subdivision within the SOUTHERN REGIONAL SCHOOLS school district. Search ISLAND WOODS real estate on www.realtymark.net today.