
BEDS2
BATHS1 full
SQUARE FEET875
MLS#DENC2110500
STATUSACTIVE
PROPERTY TYPEResidential - Single Family
SUBDIVISIONGWINHURST
SCHOOLBRANDYWINE
Property Description
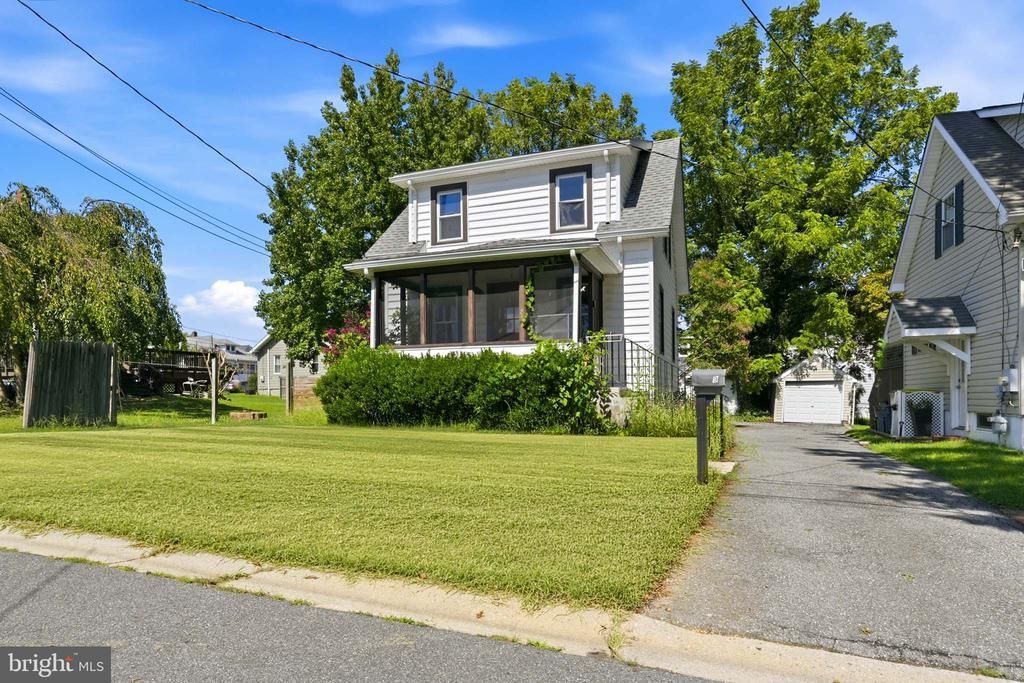
Welcome to 9 Laurel Avenue, a 2-bedroom, 1-bath single family home in Wilmington's Gwinhurst community. A screened-in front porch greets you first, the kind of spot that earns its keep from spring through fall. Inside, the living room features hardwood floors, bright windows, and a ceiling light, flowing into a dining room with matching hardwoods, more natural light, and its own ceiling fixture. The kitchen sits just beyond, finished with white cabinetry and a stainless steel refrigerator, with a door leading directly to the backyard. Upstairs, two spacious bedrooms are carpeted, one with a ceiling fan and light, the other with a ceiling light. The full bath on this level includes a single sink vanity and a tub/shower combo. The lower level is finished and ready to flex, whether you need a den, a home office, a workout space, or simply excellent storage. Out back, the partially fenced yard leaves plenty of green space for entertaining or gardening, and a one-car garage off the shared driveway adds storage. You are also minutes from local shopping, grocery stores, restaurants, and entertainment, with quick access to Philadelphia Pike and I-95. Charming inside and out, with room to make it your own. Schedule your showing today.
Property Features
Property Type: Residential - Single Family
Basement: Yes
Basement: Partially Finished
Cooling: Central A/C
Fuel Type: Natural Gas
Garage: 1
Heating: Hot Water
Home Style: Colonial
Lot Size: 0.09 Acres
Roof Type: Pitched, Shingle
Stories: 2.0
Taxes: $2,448
Year Built: 1929
Feature Descriptions
Additional Structures: Above Grade, Below Grade
Appliances: Built-In Microwave, Oven/Range - Gas, Refrigerator, Dishwasher
Days on Site: 43
Exterior: Vinyl Siding
Flooring: Carpet, Hardwood, Luxury Vinyl Plank
Interior: Bathroom - Tub Shower, Carpet, Dining Area, Floor Plan - Traditional, Wood Floors
Lot Dimensions: 0.09 Acre(S)
Parking Notes: 4 Total Parking Spaces
Rooms: Living Room, Dining Room, Bedroom 2,Kitchen, Bedroom 1,Recreation Room, Full Bath
Sewer: Public Sewer
SQFT Above Finished: 875
SQFT Total Finished: 875
Structure Type: Detached
Total Garage/Parking Spaces: 4
Water: Public
Local Schools
High School: MOUNT PLEASANT
Elementary School: MAPLE LANE
School District: BRANDYWINE
Listed By / Shown By
Listed By
Agency Name: RE/MAX Main Line - West Chester
Agency Phone: 6106922228
Shown By
Agency Title: RealtyMark
Agency Phone: 888-260-0040

Estimate Your Payment
Estimated Payment
$ 906.30 per month $620.93 Principal & Interest $204.00 Property Tax $81.37 Homeowner's InsuranceChange Payment Information


9 Laurel Avenue | MLS# DENC2110500
This single family home located at 9 Laurel Avenue, Wilmington, DE 19809 is currently listed for sale with an asking price of $278,998. This property was built in 1929 and has 2 bedrooms and 1 full baths with 875 sq. ft. Laurel Avenue is located in the GWINHURST subdivision within the BRANDYWINE school district. Search GWINHURST real estate on www.realtymark.net today.