
BEDS3
BATHS2 full 1 partial
SQUARE FEET1,656
MLS#NJBL2117730
STATUSACTIVE
PROPERTY TYPEResidential - Single Family
SUBDIVISIONHEATHROW
SCHOOLLENAPE REGIONAL HIGH
Property Description
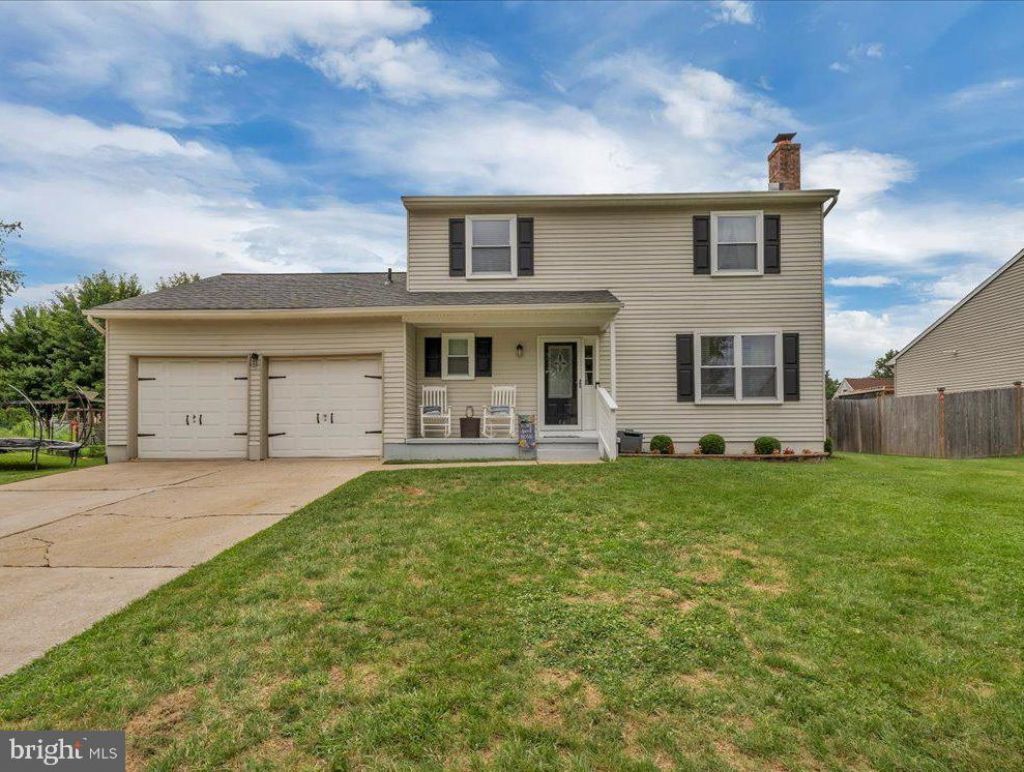
Welcome to this stunning, beautifully updated 3-bedroom, 2.5-bath single-family home. As you enter, you'll notice updated flooring throughout and a showstopper kitchen featuring new cabinetry, granite countertops, stainless steel appliances, and an open floor plan. The cozy family room is ready for relaxation, with a convenient powder room just off it, while the dining room and living room with fireplace round out the first floor. A laundry room leads to a two-car garage with plenty of storage. Upstairs, you'll find three nicely sized bedrooms, including a large primary suite, along with updated baths. Situated on a quiet street, this home sits on a great lot with a fully fenced yard offering ample room for outdoor enjoyment. Schedule your showing today.
Property Features
Property Type: Residential - Single Family
Cooling: Central A/C
Fireplaces: 1
Fuel Type: Oil
Heating: Forced Air
Home Style: Colonial
Lot Size: 0.00 Acre(S)
Stories: 2.0
Taxes: $8,458
Year Built: 1979
Feature Descriptions
Additional Structures: Above Grade
Appliances: Range Hood, Refrigerator, Washer, Dryer, Dishwasher
Days on Site: 4
Exterior: Aluminum Siding
Flooring: Luxury Vinyl Plank
Interior: Primary Bath(s), Kitchen - Eat-In
Lot: Rear Yard
Lot Dimensions: 0.00 Acre(S)
Municipality: EVESHAM TWP
Number of Rooms: 7
Rooms: Living Room, Dining Room, Primary Bedroom, Bedroom 2,Kitchen, Family Room, Bedroom 1
Sewer: Public Sewer
SQFT Above Finished: 1656
SQFT Total Finished: 1656
Structure Type: Detached
Water: Public
Local Schools
School District: LENAPE REGIONAL HIGH
Listed By / Shown By
Listed By
Agency Name: Keller Williams Realty - Marlton
Agency Phone: 8564416800
Shown By
Agency Title: RealtyMark
Agency Phone: 888-260-0040

Estimate Your Payment
Estimated Payment
$ 2,051.55 per month $1,190.68 Principal & Interest $704.83 Property Tax $156.04 Homeowner's InsuranceChange Payment Information


9 Lancaster Drive | MLS# NJBL2117730
This single family home located at 9 Lancaster Drive , Marlton, NJ 08053 is currently listed for sale with an asking price of $535,000. This property was built in 1979 and has 3 bedrooms and 2 full and 1 partial baths with 1656 sq. ft. Lancaster Drive is located in the HEATHROW subdivision within the LENAPE REGIONAL HIGH school district. Search HEATHROW real estate on www.realtymark.net today.