
BEDS4
BATHS2 full 1 partial
SQUARE FEET2,508
MLS#NJME2084616
STATUSACTIVE
PROPERTY TYPEResidential - Single Family
SUBDIVISIONWENDOVER COMMONS
SCHOOLEAST WINDSOR REGIONAL SCHOOLS
Property Description
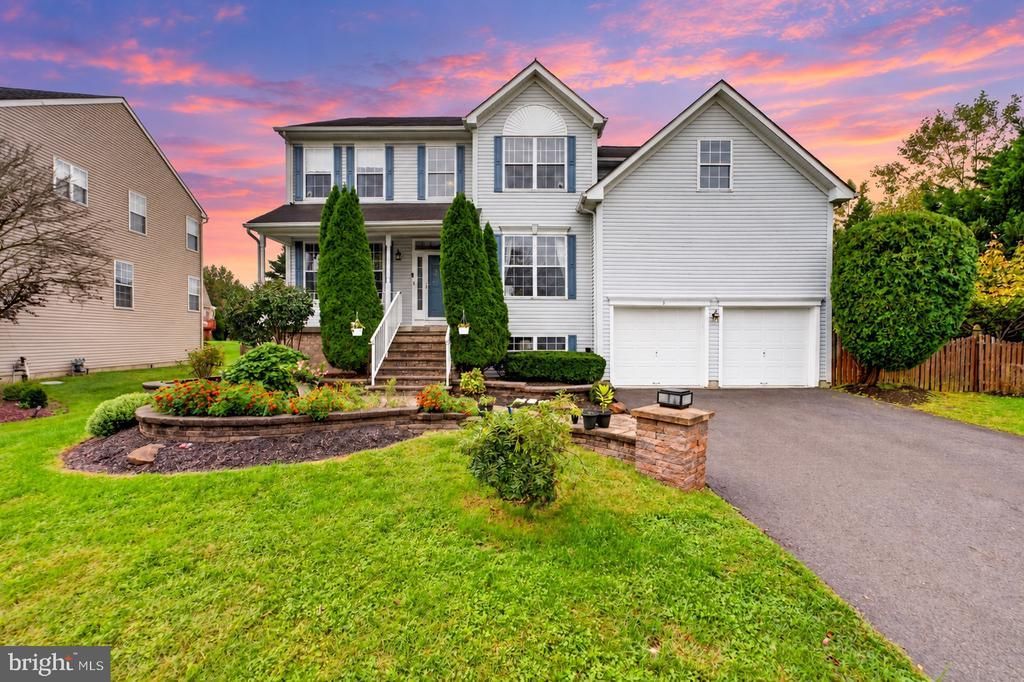
Welcome to 9 Kingstone Lane! Situated on a spacious corner lot in East Windsor, this northeast-facing, move-in-ready 4-bedroom, 2.1-bath home offers approximately 2,508 square feet of comfortable living space, a two-car garage and a private, fenced-in yard. Hardwood floors throughout the first floor bring warmth and continuity to the interior, creating an inviting setting for everyday living and entertaining. Generously sized living spaces offer room to gather with guests, enjoy meals or unwind at the end of the day. A convenient first-floor half bath adds to the home's practical layout. Upstairs, the spacious primary suite offers a comfortable retreat with a private ensuite bath and walk-in closet. Three additional generously sized bedrooms provide plenty of space, whether you need extra bedrooms, guest accommodations or a dedicated home office. A second full bath serves the additional bedrooms. The unfinished basement offers excellent storage and the opportunity to create additional living space to suit your needs. Outside, the fenced-in yard provides a private setting for outdoor dining, gardening, relaxing and entertaining. Enjoy East Windsor's local shopping, restaurants, parks and recreational trails, with convenient access to Route 130, Route 33 and the New Jersey Turnpike. With generous space inside and out, this home is ready for you to move in and make it your own!
Property Features
Property Type: Residential - Single Family
Basement: Yes
Basement: Full, Unfinished
Cooling: Central A/C
Fireplaces: 1
Fuel Type: Natural Gas
Garage: 2
Heating: Forced Air
Home Style: Colonial
Lot Size: 0.28 Acres
Roof Type: Shingle
Stories: 3.0
Taxes: $16,627
Year Built: 2001
Feature Descriptions
Accessibility: >84" Garage Door
Additional Structures: Above Grade
Appliances: Dishwasher, Microwave, Oven/Range - Gas, Refrigerator, Washer, Dryer
Days on Site: 11
Exterior: Vinyl Siding
Fencing: Wood
Fireplace: Gas/Propane
Interior: Wood Floors
Lot Dimensions: 0.28 Acre(S)
Municipality: EAST WINDSOR TWP
Number of Rooms: 11
Parking Notes: 2 Total Parking Spaces
Pet Restrictions: Cats OK, Dogs OK
Sewer: Public Sewer
SQFT Above Finished: 2508
SQFT Total Finished: 2508
Structure Type: Detached
Total Garage/Parking Spaces: 2
Water: Public
Local Schools
Middle School: HIGHTSTOWN
Elementary School: HIGHTSTOWN
School District: EAST WINDSOR REGIONAL SCHOOLS
Listed By / Shown By
Listed By
Agency Name: RE/MAX Homeland Realtors
Agency Phone: 7324622222
Shown By
Agency Title: RealtyMark
Agency Phone: 888-260-0040

Estimate Your Payment
Estimated Payment
$ 3,270.99 per month $1,666.95 Principal & Interest $1,385.58 Property Tax $218.46 Homeowner's InsuranceChange Payment Information


9 Kingstone Lane | MLS# NJME2084616
This single family home located at 9 Kingstone Lane, East Windsor Twp, NJ 08520 is currently listed for sale with an asking price of $749,000. This property was built in 2001 and has 4 bedrooms and 2 full and 1 partial baths with 2508 sq. ft. Kingstone Lane is located in the WENDOVER COMMONS subdivision within the EAST WINDSOR REGIONAL SCHOOLS school district. Search WENDOVER COMMONS real estate on www.realtymark.net today.