
BEDS3
BATHS2 full 1 partial
SQUARE FEET2,055
MLS#NJBL2115306
STATUSACTIVE
PROPERTY TYPEResidential -
SUBDIVISIONHAWTHORNE PARK
SCHOOLWILLINGBORO TOWNSHIP PUBLIC SCHOOLS
Property Description
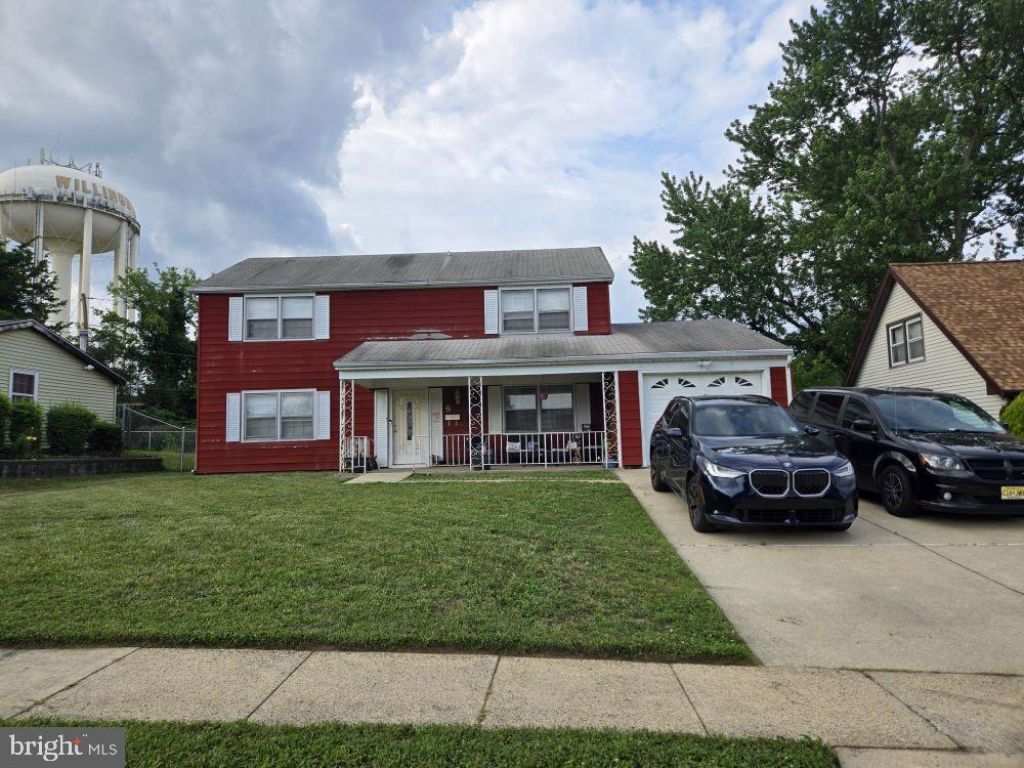
Must See 3-Bedroom Home with Assumable Mortgage & Home Warranty! Don't miss this beautifully maintained 3 bedroom, 2½-bath single family home that's full of space, comfort, and value! Being sold AS IS, this home has been well cared for and is in great condition offering an excellent opportunity for its next owner. Home Features Include Spacious primary suite with two walk-in closets and a private en-suite bathroom Two additional generously sized bedrooms with a full hallway bathroom Bright and inviting living room and formal dining room Large eat-in kitchen with stainless steel appliances Cozy family room off the kitchen featuring a bay window and skylight Sunroom with an additional skylight, perfect for relaxing year round Convenient laundry room with washer and dryer included Attached garage with interior push button garage door opener Double driveway plus ample street parking Bonus Features: Assumable mortgage a rare opportunity that could save qualified buyers thousands! Home warranty included for added peace of mind. This home offers incredible value, plenty of natural light, and a functional layout that's perfect for everyday living and entertaining. Schedule your showing today this is one you won't want to miss!
Property Features
Property Type: Residential -
Cooling: Central A/C, Programmable Thermostat
Fuel Type: Natural Gas
Garage: 1
Heating: Forced Air
Home Style: Colonial
Lot Size: 0.15 Acres
Roof Type: Asphalt
Stories: 2.0
Taxes: $7,739
Year Built: 1962
Feature Descriptions
Additional Structures: Above Grade, Below Grade
Appliances: Built-In Microwave, Built-In Range, Cooktop, Dishwasher, Dryer - Electric, Oven - Self Cleaning, Oven - Single, Oven - Wall, Oven/Range - Electric, Refrigerator, Range Hood, Stainless Steel Appliances, Washer
Days on Site: 35
Exterior: Aluminum Siding, Concrete
Exterior: Sidewalks, Street Lights
Flooring: Carpet, Ceramic Tile
Interior: Breakfast Area, Ceiling Fan(s), Dining Area, Formal/Separate Dining Room, Kitchen - Eat-In, Kitchen - Island, Skylight(s), Upgraded Countertops, Walk-in Closet(s), Recessed Lighting, Carpet, Family Room Off Kitchen
Lot Dimensions: 0.15 Acre(S)
Municipality: WILLINGBORO TWP
Number of Rooms: 8
Parking Notes: 5 Total Parking Spaces
Sewer: Public Sewer
SQFT Above Finished: 2055
SQFT Total Finished: 2055
Structure Type: Garage/Parking Space
Total Garage/Parking Spaces: 5
Water: Public
Windows: Bay/Bow
Local Schools
High School: WILLINGBORO H.S.
School District: WILLINGBORO TOWNSHIP PUBLIC SCHOOLS
Listed By / Shown By
Listed By
Agency Name: Century 21 Alliance-Moorestown
Agency Phone: 8562354664
Shown By
Agency Title: RealtyMark
Agency Phone: 888-260-0040

Estimate Your Payment
Estimated Payment
$ 1,601.21 per month $845.49 Principal & Interest $644.92 Property Tax $110.80 Homeowner's InsuranceChange Payment Information


9 Hornblende Lane | MLS# NJBL2115306
This home located at 9 Hornblende Lane, Willingboro, NJ 08046 is currently listed for sale with an asking price of $379,900. This property was built in 1962 and has 3 bedrooms and 2 full and 1 partial baths with 2055 sq. ft. Hornblende Lane is located in the HAWTHORNE PARK subdivision within the WILLINGBORO TOWNSHIP PUBLIC SCHOOLS school district. Search HAWTHORNE PARK real estate on www.realtymark.net today.