
BEDS3
BATHS2 full 1 partial
MLS#4058752
STATUS
PROPERTY TYPEResidential - Single Family
Property Description
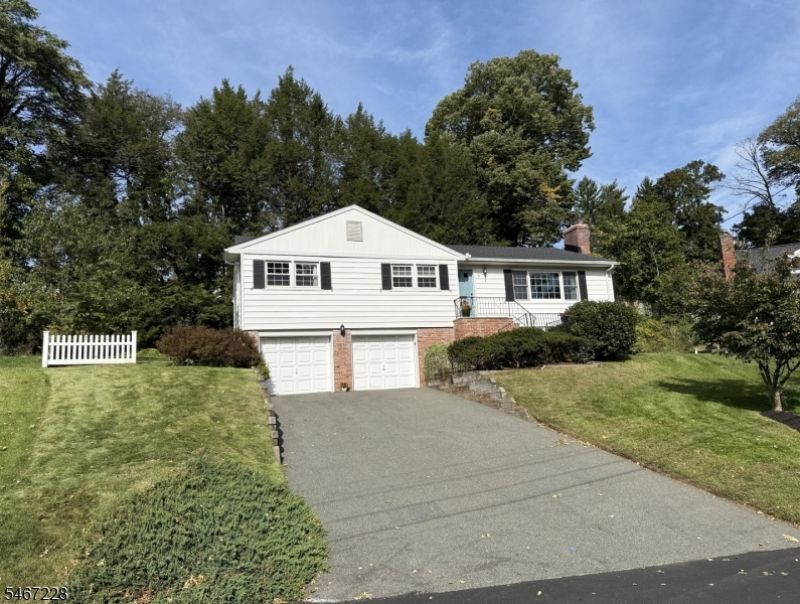
Fresh & bright with great space and finishes!!! Enjoy the private cul-de-sac and flowering trees. Easy living Ranch with a cozy fireplace, recessed lights, refinished wood floors, raised panel doors, eat-in kit, access to patio, private rear yard. Open stairway to finished basement, so perfect for home office or exercise/hobby/play with wood floor, powder room, laundry room, storage room and access to a 2-car oversized clean garage. New roof, electric panel, chimney liner, kitchen appliances & baths; newer windows. Franklin Elementary School and just steps to NP train station, cleaners, food store, deli, pizza, takeout. Just move in & unpack. A pleasure to view!
Property Features
Property Type: Residential - Single Family
Basement: Yes
Basement: Finished, Walkout
Cooling: 1 Unit, Central Air
Fuel Type: Gas-Natural
Garage: 2
Heating: 1 Unit, Forced Hot Air
Home Style: Ranch
Lot Size: 0.12 Acres
Roof Type: Asphalt Shingle
Taxes: $10,533
Year Built: 1959
Amenities
Carbon Monoxide Detector
Fire Extinguisher
Smoke Detector
Curbs
Patio
Storm Window(s)
Feature Descriptions
Appliances: Cooktop - Gas, Dishwasher, Dryer, Microwave Oven, Refrigerator, Wall Oven(s) - Electric, Washer
Bath: Stall Shower
Days on Site: 4
Driveway: 2 Car Width, Blacktop
Exterior: Brick, Vinyl Siding
Fireplace: Living Room
Flooring: Tile, Wood
Lot: Cul-De-Sac
Lot Dimensions: 0.12 acre(s)
Parking Notes: DoorOpnr, GarUnder, InEntrnc, Oversize
Sewer: Public Sewer
Utilities: Electric, Gas-Natural
Water: Public Water
Room Sizes
Primary: 14x13
Bedroom 2: 14x12
Bedroom 3: 12x10
Dining Room: 11x10
Kitchen: 12x10
Living Room: 13x20
Foyer: 14x6
Rec Room: 12x21
Local Schools
High School: Summit HS
Middle School: Summit MS
Elementary School: Franklin
Listed By / Shown By
Listed By
Agency Name: COLDWELL BANKER REALTY
Agency Contact: 908-528-2658
Shown By
Agency Title: RealtyMark
Agency Phone: 888-260-0040

Estimate Your Payment
Estimated Payment
$ 3,596.36 per month $2,403.61 Principal & Interest $877.75 Property Tax $315.00 Homeowner's InsuranceChange Payment Information


9 Harrison Ct | MLS# 4058752
This single family home located at 9 Harrison Ct, Summit, NJ 07901 is currently listed for sale with an asking price of $1,080,000. This property was built in 1959 and has 3 bedrooms and 2 full and 1 partial baths. Search Summit real estate on www.realtymark.net today.