
BEDS3
BATHS1 full 1 partial
SQUARE FEET1,972
MLS#4043691
STATUS
PROPERTY TYPEResidential - Single Family
Property Description
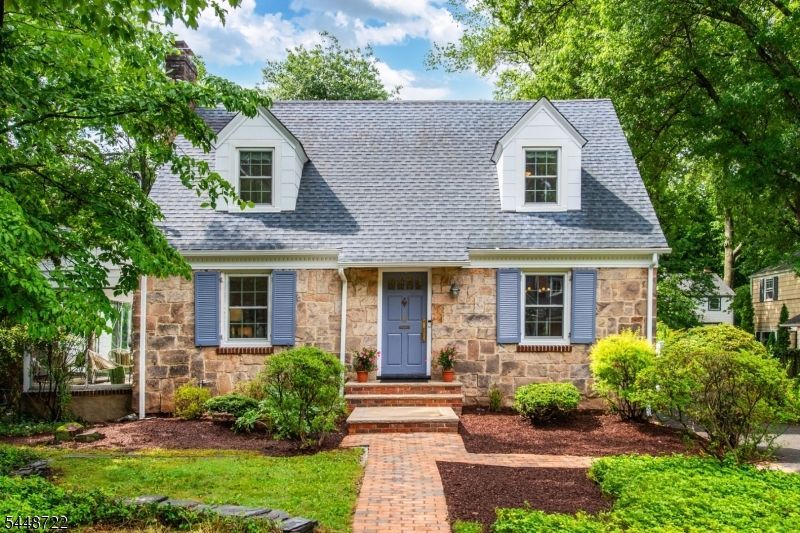
Follow a brick path that leads to a stone front cottage colonial with wood shutters and front garden. Enter a house with original details and many updates. Dining room has a built-in china cabinet, stairs have a carved side detail and living room has a pretty architectural mantel around the wood burning fireplace. The updated kitchen with stainless steel appliances leads to the large addition. A high ceilinged family room for games, toys, fun, TV, etc. The first floor has a bonus room that is a perfect office.Master Bedroom has a walk-in closet. There is also a basement that just needs carpet. The neighborhood is perfect. Bordered by school with playground and Montclair State University Close to New York City train, bus and Route 3. Also close to Upper Montclair Village with restaurants galore, new movie theater, shops, town pool, Mills Reservation, Iris Gardens and Sledding Hill,
Property Features
Property Type: Residential - Single Family
Basement: Yes
Basement: Finished-Partially, Full
Cooling: 1 Unit, Central Air
Fuel Type: Gas-Natural
Garage: 2
Heating: 1 Unit, Forced Hot Air
Home Style: Colonial
Lot Size: 56X110 IRR
Roof Type: Composition Shingle
Taxes: $21,317
Year Built: 1933
Amenities
CODetect
FireExtg
CeilHigh
SmokeDet
TubShowr
WlkInCls
Curbs
Enclosed Porch(es)
Patio
Sidewalk
Feature Descriptions
Appliances: Carbon Monoxide Detector, Cooktop - Gas, Dishwasher, Dryer, Microwave Oven, Range/Oven-Gas, Refrigerator, Self Cleaning Oven, Washer
Bath: Tub Shower
Days on Site: 35
Driveway: 1 Car Width, Blacktop, Driveway-Exclusive
Exterior: Composition Siding, Stone
Fireplace: Living Room, Wood Burning
Flooring: Laminate, Wood
Lot: Level Lot
Lot Dimensions: 56X110 IRR
Parking Notes: Detached Garage, Garage Door Opener
Sewer: Public Sewer
Utilities: Gas-Natural
Water: Public Water
Local Schools
High School: MAGNET
Middle School: MAGNET
Elementary School: MAGNET
Listed By / Shown By
Listed By
Agency Name: WEST OF HUDSON REAL ESTATE
Agency Contact: 973-337-6035
Shown By
Agency Title: RealtyMark
Agency Phone: 888-260-0040

Estimate Your Payment
Estimated Payment
$ 3,752.44 per month $1,747.07 Principal & Interest $1,776.42 Property Tax $228.96 Homeowner's InsuranceChange Payment Information


9 Hamilton Ter | MLS# 4043691
This single family home located at 9 Hamilton Ter, Montclair, NJ 07043 is currently listed for sale with an asking price of $785,000. This property was built in 1933 and has 3 bedrooms and 1 full and 1 partial baths with 1972 sq. ft. Search Montclair real estate on www.realtymark.net today.