
BEDS3
BATHS2 full 1 partial
SQUARE FEET2,240
MLS#NJBL2112664
STATUSACTIVE
PROPERTY TYPERental - Townhouse
SCHOOLRANCOCAS VALLEY REGIONAL SCHOOLS
Property Description
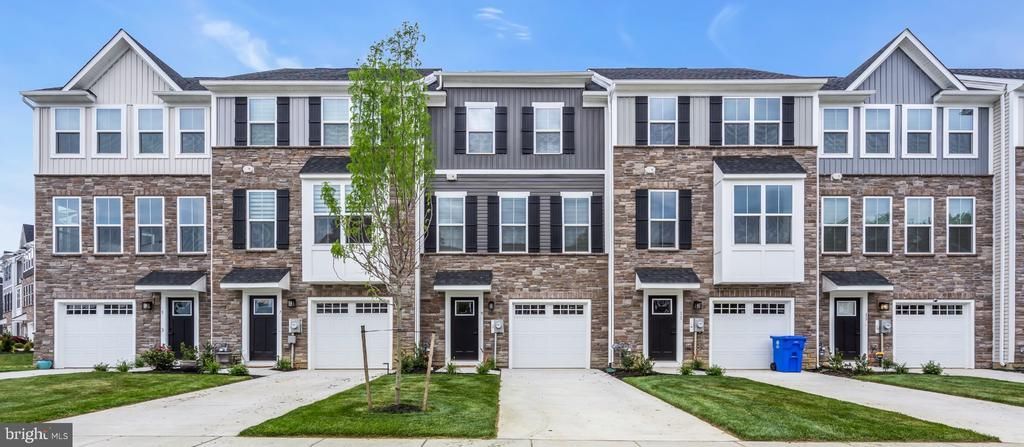
This beautifully designed new construction, never lived in townhome offers almost 2,300sf of modern living space with 3 bedrooms, 2.5 baths, and an open-concept layout perfect for everyday living and entertaining. No expense was spared in upgrades from the gourmet kitchen to the hardware and lighting. The kitchen flows seamlessly into the spacious living and dining areas, while large windows bring in abundant natural light. Upstairs features generously sized bedrooms, including a spacious primary suite, plus versatile bonus space ideal for a home office or loft. Enjoy low-maintenance living in a prime location close to shopping, dining, major highways, and all the conveniences of nearby Mount Laurel.
Property Features
Property Type: Rental - Townhouse
Cooling: Central A/C
Fuel Type: Natural Gas
Garage: 1 car attached
Heating: Forced Air
Home Style: Colonial
Lot Size: 0.00 Acre(S)
Roof Type: Shingle
Stories: 3.0
Year Built: 2026
Feature Descriptions
Additional Structures: Above Grade
Appliances: Dishwasher, Built-In Microwave, Dryer, Oven/Range - Gas, Stainless Steel Appliances, Washer
Days on Site: 2
Flooring: Carpet, Luxury Vinyl Plank, Tile/Brick
Interior: Breakfast Area, Carpet, Combination Kitchen/Dining, Combination Kitchen/Living, Family Room Off Kitchen, Floor Plan - Open, Kitchen - Gourmet, Pantry, Recessed Lighting, Walk-in Closet(s)
Lot Dimensions: 0.00 Acre(S)
Municipality: HAINESPORT TWP
Number of Rooms: 10
Rent Includes: HOA/Condo Fee, Lawn Service, Snow Removal, Taxes, Trash Removal
Sewer: Public Sewer
SQFT Above Finished: 2240
SQFT Total Finished: 2240
Structure Type: Interior Row/Townhouse
Total Garage/Parking Spaces: 2
Water: Public
Local Schools
School District: RANCOCAS VALLEY REGIONAL SCHOOLS
Listed By / Shown By
Listed By
Agency Name: Sackman Realty
Agency Phone: 7327988188
Shown By
Agency Title: RealtyMark
Agency Phone: 888-260-0400


9 Foxwood Drive | MLS# NJBL2112664
This property located at 9 Foxwood Drive, Hainesport, NJ 08036 is currently listed for rent with an asking price of $3,900 / Monthly. Foxwood Drive is located within the RANCOCAS VALLEY REGIONAL SCHOOLS school district. Search Hainesport real estate on www.realtymark.net today.