
BEDS3
BATHS2 full
SQUARE FEET1,438
MLS#NJBL2115936
STATUSACTIVE UNDER CONTRACT
PROPERTY TYPEResidential - Single Family
SUBDIVISIONGARFIELD EAST
SCHOOLWILLINGBORO TOWNSHIP PUBLIC SCHOOLS
Property Description
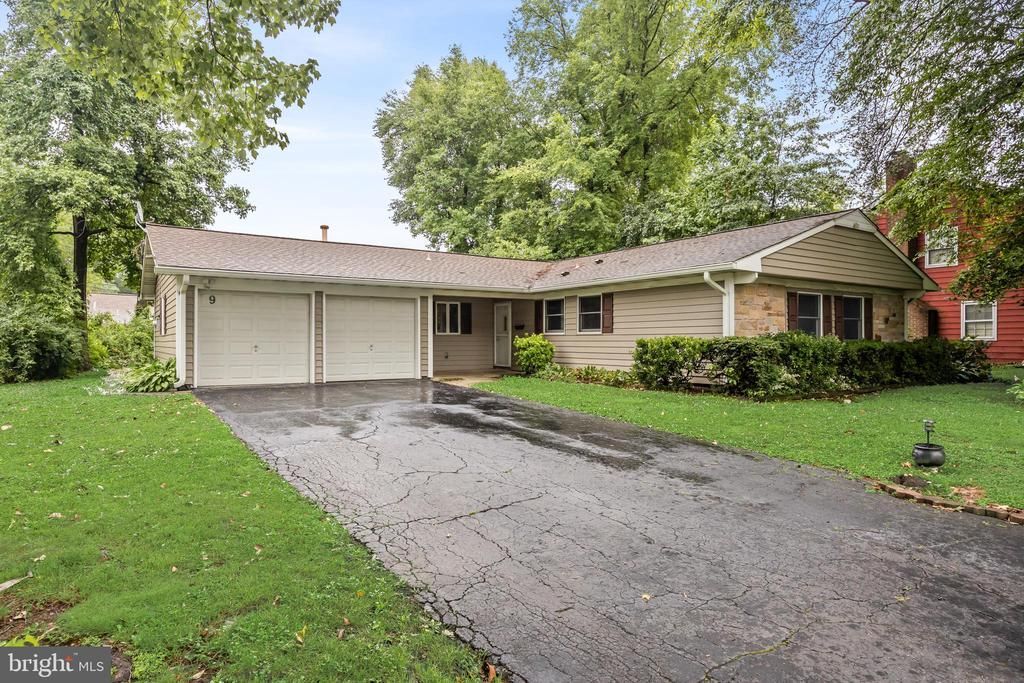
CONTRACT IS OUT FOR SIGNATURE.! MULTIPLE OFFERS. ESTATE IS ASKING BEST AND FINAL BY TOMORROW (WEDNESDAY 7-15 6:00 PM) Where can you still find an affordable single-family home? Right here at 9 Elridge Place in Willingboro! Welcome to this well-maintained 3-bedroom, 2 full bath ranch tucked away at the end of a quiet cul-de-sac in the desirable Garfield East neighborhood. Whether you're a first-time homebuyer, downsizer, or investor, this home offers incredible value with many of the major updates already completed—all for under $300,000. The big-ticket improvements include: HVAC (2019) Washer & Dryer (2022) New siding (2023) Completely replaced gutters (2025) Roof believed to be less than 5 years old A spacious four-car driveway and covered front entry welcome you inside to a bright and inviting combination living and dining room, offering plenty of space for entertaining. The living room features a beautiful wood-burning fireplace, creating the perfect gathering space. Down the hall are three generously sized bedrooms, including a primary suite with double closets and a recently updated private full bath. An additional full hallway bathroom serves the remaining bedrooms. The large eat-in kitchen features granite countertops and luxury vinyl plank flooring. While there is opportunity to add your own personal updates, the kitchen has been well cared for and provides a solid foundation to create your dream space. Sliding glass doors lead directly to the backyard, and the adjacent laundry room includes the newer washer and dryer for added convenience. An attached two-car garage provides excellent storage or workshop potential and includes pull-down attic access for even more storage space. The executor has completed the property disclosure to the best of their knowledge. The property is being sold strictly AS-IS. The seller will make no repairs. Buyer is responsible for obtaining the Certificate of Occupancy and for completing any lender-required repairs.
Property Features
Property Type: Residential - Single Family
Cooling: Central A/C
Fireplaces: 1
Fuel Type: Natural Gas
Garage: 2
Heating: Forced Air
Home Style: Ranch/Rambler
Lot Size: 0.16 Acres
Roof Type: Shingle
Stories: 1.0
Taxes: $6,770
Year Built: 1967
Feature Descriptions
Accessibility: Doors - Swing In
Additional Structures: Above Grade, Below Grade
Days on Site: 8
Exterior: Frame
Fireplace: Wood
Interior: Combination Dining/Living, Family Room Off Kitchen, Floor Plan - Open, Kitchen - Eat-In
Lot Dimensions: 0.16 Acre(S)
Municipality: WILLINGBORO TWP
Parking Notes: 6 Total Parking Spaces
Rooms: Living Room, Dining Room, Bedroom 2,Bedroom 3,Kitchen, Bedroom 1,Laundry
Sewer: Public Sewer
SQFT Above Finished: 1438
SQFT Total Finished: 1438
Structure Type: Detached
Total Garage/Parking Spaces: 6
Water: Public
Room Sizes
Kitchen: 18 x 12 Level - Main
Laundry: 12 x 6 Level - Main
Dining Room: 12 x 10 Level - Main
Living Room: 17 x 19 Level - Main
Bedroom 1: 16 x 12 Level - Main
Bedroom 2: 13 x 12 Level - Main
Bedroom 3: 12 x 11 Level - Main
Local Schools
School District: WILLINGBORO TOWNSHIP PUBLIC SCHOOLS
Listed By / Shown By
Listed By
Agency Name: Coldwell Banker Realty
Agency Phone: 8562350101
Shown By
Agency Title: RealtyMark
Agency Phone: 888-260-0040

Estimate Your Payment
Estimated Payment
$ 1,281.58 per month $634.29 Principal & Interest $564.17 Property Tax $83.13 Homeowner's InsuranceChange Payment Information


9 Elridge Place | MLS# NJBL2115936
This single family home located at 9 Elridge Place, Willingboro, NJ 08046 is currently listed for sale with an asking price of $285,000. This property was built in 1967 and has 3 bedrooms and 2 full baths with 1438 sq. ft. Elridge Place is located in the GARFIELD EAST subdivision within the WILLINGBORO TOWNSHIP PUBLIC SCHOOLS school district. Search GARFIELD EAST real estate on www.realtymark.net today.