
BEDS4
BATHS3 full 1 partial
SQUARE FEET3,587
MLS#NJME2081790
STATUSACTIVE UNDER CONTRACT
PROPERTY TYPEResidential - Single Family
SUBDIVISIONLAWRENCEVILLE GREE
SCHOOLLAWRENCE TOWNSHIP PUBLIC SCHOOLS
Property Description
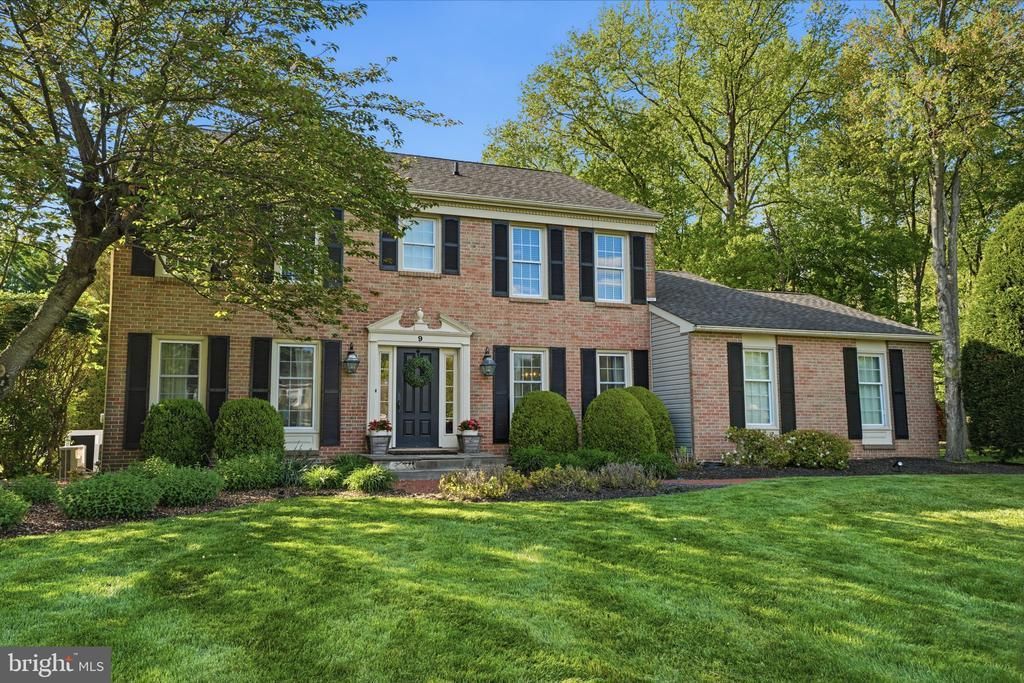
Welcome to 9 Edith Drive, a beautifully updated Colonial located in the highly desirable Lawrenceville Green community. Thoughtfully and meticulously maintained, this home offers a wonderful combination of classic style, comfortable living spaces, and modern amenities. Inside, rich hard wood floors, custom millwork, and tasteful finishes flow throughout the home. The spacious family room features a gas fireplace flanked by custom built-ins, while the elegant dining and living rooms provide plenty of space for both everyday living and entertaining. The beautiful gourmet kitchen is the heart of the home, featuring Cherry Thomasville cabinetry, granite countertops, stainless steel KitchenAid appliances, and a light-filled breakfast room with exposed beams and skylights. French doors open to an expansive bluestone patio and professionally landscaped backyard, creating a private setting perfect for entertaining, outdoor dining, or relaxing at the end of the day. A custom mudroom with built-in cubbies and plenty of storage adds to everyday convenience. The finished basement provides even more living space along with a full bathroom, making it ideal for a recreation room, home gym, office, playroom, or guest space. Upstairs, the spacious primary suite features a dressing area with four closets and a beautifully renovated bath with designer tile and a walk-in herringbone-tiled shower. Three additional generously sized bedrooms and an updated hall bathroom complete the second floor. Highlights include a recently updated HVAC system, two-car garage, beautiful landscaping, and numerous updates throughout. Conveniently located near parks, shopping, dining, schools, and major commuter routes, 9 Edith Drive offers space, updates, and location today’s buyers are looking for. Schedule your showing today!
Property Features
Property Type: Residential - Single Family
Basement: Fully Finished, Heated, Space For Rooms, Shelving
Basement: Yes
Cooling: Central A/C
Fireplaces: 1
Fuel Type: Natural Gas
Garage: 2
Heating: 90% Forced Air
Home Style: Colonial
Lot Size: 0.51 Acres
Roof Type: Asphalt
Stories: 2.0
Taxes: $15,964
Year Built: 1986
Feature Descriptions
Additional Structures: Above Grade, Below Grade
Appliances: Dishwasher, Refrigerator, Oven/Range - Gas, Stainless Steel Appliances, Built-In Microwave, Dryer - Front Loading, Washer - Front Loading
Days on Site: 18
Electric: 200+ Amp Service
Exterior: Brick Front, Vinyl Siding
Exterior: Extensive Hardscape, Gutter System, Secure Storage, Street Lights
Fencing: Partially, Rear, Wood
Fireplace: Gas/Propane
Flooring: Hardwood
Interior: Attic/House Fan, Bathroom - Soaking Tub, Bathroom - Stall Shower, Built-Ins, Cedar Closet(s), Exposed Beams, Floor Plan - Traditional, Kitchen - Eat-In, Kitchen - Gourmet, Kitchen - Island, Recessed Lighting, Skylight(s), Crown Moldings, Combination Kitchen/Dining, Dining Area, Pantry, Upgraded Countertops, Wainscotting, Walk-in Closet(s), Wood Floors
Lot: Private
Lot Dimensions: 0.51 Acre(S)
Municipality: LAWRENCE TWP
Parking Features: Asphalt Driveway
Parking Notes: 2 Total Parking Spaces
Rooms: Living Room, Dining Room, Primary Bedroom, Bedroom 2,Bedroom 3,Kitchen, Game Room, Family Room, Breakfast Room, Bedroom 1,Exercise Room, Laundry, Office, Utility Room, Bathroom 2,Bathroom 3,Primary Bathroom, Half Bath
Sewer: Public Sewer
SQFT Above Finished: 2605
SQFT Below Finished: 982
SQFT Total Finished: 3587
Structure Type: Detached
Total Garage/Parking Spaces: 2
Water: Public
Room Sizes
Primary Bedroom: 31 x 13 Level - Upper 1
Bedroom 1: 10 x 11 Level - Upper 1
Bedroom 2: 13 x 11 Level - Upper 1
Bedroom 3: 12 x 18 Level - Upper 1
Bathroom 2: 9 x 6 Level - Upper 1
Primary Bathroom: 18 x 9 Level - Upper 1
Dining Room: 19 x 12 Level - Main
Living Room: 12 x 19 Level - Main
Family Room: 19 x 13 Level - Main
Laundry: 6 x 6 Level - Main
Half Bath: 6 x 5 Level - Main
Kitchen: 11 x 16 Level - Main
Breakfast Room: 11 x 18 Level - Main
Bathroom 3: 12 x 6 Level - Lower 1
Game Room: 20 x 17 Level - Lower 1
Office: 16 x 13 Level - Lower 1
Exercise Room: 25 x 14 Level - Lower 1
Utility Room: 11 x 8 Level - Lower 1
Local Schools
School District: LAWRENCE TOWNSHIP PUBLIC SCHOOLS
Listed By / Shown By
Listed By
Agency Name: Real Broker, LLC
Agency Phone: 8554500442
Shown By
Agency Title: RealtyMark
Agency Phone: 888-260-0040

Estimate Your Payment
Estimated Payment
$ 3,656.26 per month $2,056.42 Principal & Interest $1,330.33 Property Tax $269.50 Homeowner's InsuranceChange Payment Information


9 Edith Drive | MLS# NJME2081790
This single family home located at 9 Edith Drive, Lawrenceville, NJ 08648 is currently listed for sale with an asking price of $923,999. This property was built in 1986 and has 4 bedrooms and 3 full and 1 partial baths with 3587 sq. ft. Edith Drive is located in the LAWRENCEVILLE GREE subdivision within the LAWRENCE TOWNSHIP PUBLIC SCHOOLS school district. Search LAWRENCEVILLE GREE real estate on www.realtymark.net today.