
BEDS4
BATHS1 full 1 partial
SQUARE FEET1,928
MLS#NJCD2125126
STATUSACTIVE
PROPERTY TYPEResidential - Single Family
SUBDIVISIONIVYSTONE
SCHOOLWINSLOW TOWNSHIP PUBLIC SCHOOLS
Property Description
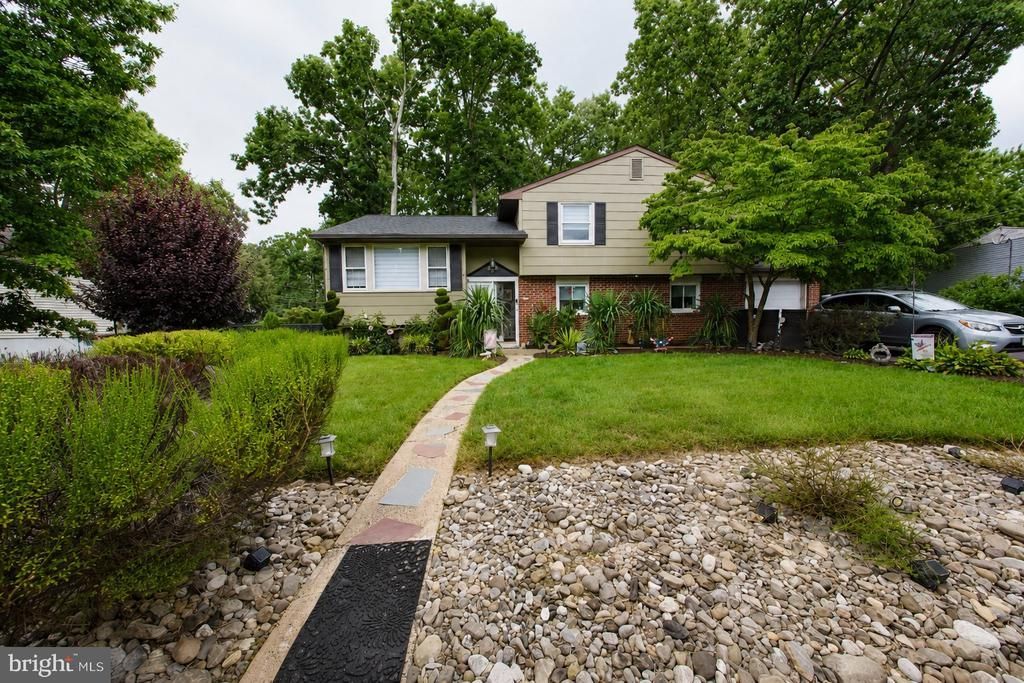
Four bedroom split level on oversized fenced lot! This 2 owner home in over 55+ years has been well maintained. New kitchen in 2022, new baths in 2023, some new windows, new double door entryway, new roof in 2018. Known as the Princeton Model, you will love the spacious family room, the hardwood floors, and the natural light. This home has a brick fire place as-is. There’s also a great storage or office space and a one car garage. Please note this is an estate sale and the home is being sold in semi-as is condition. Termite and radon if existing or any item considered major will be addressed in an inspection report. Possession is in October! Great price compared to others within the community!
Property Features
Property Type: Residential - Single Family
Cooling: Central A/C
Fireplaces: 1
Fuel Type: Natural Gas
Garage: 1
Heating: Forced Air
Home Style: Colonial, Split Level
Lot Size: 0.34 Acres
Roof Type: Shingle
Stories: 3.0
Taxes: $6,296
Year Built: 1963
Feature Descriptions
Additional Structures: Above Grade, Below Grade
Appliances: Built-In Microwave, Dishwasher, Disposal, Dryer, Microwave, Oven - Self Cleaning, Oven/Range - Gas, Refrigerator, Stainless Steel Appliances, Washer
Days on Site: 11
Exterior: Frame
Fireplace: Brick
Flooring: Hardwood, Partially Carpeted, Tile/Brick
Interior: Attic, Bathroom - Tub Shower, Carpet, Dining Area, Formal/Separate Dining Room, Kitchen - Eat-In, Kitchen - Table Space, Recessed Lighting, Upgraded Countertops, Window Treatments, Wood Floors
Lot Dimensions: 0.34 Acre(S)
Municipality: WINSLOW TWP
Parking Notes: 1 Total Parking Spaces
Rooms: Living Room, Dining Room, Primary Bedroom, Bedroom 2,Bedroom 3,Bedroom 4,Kitchen, Family Room, Foyer, Laundry, Storage Room
Sewer: Public Sewer
SQFT Above Finished: 1928
SQFT Total Finished: 1928
Structure Type: Detached
Total Garage/Parking Spaces: 1
Water: Public
Local Schools
School District: WINSLOW TOWNSHIP PUBLIC SCHOOLS
Listed By / Shown By
Listed By
Agency Name: Keller Williams Realty - Marlton
Agency Phone: 8564416800
Shown By
Agency Title: RealtyMark
Agency Phone: 888-260-0040

Estimate Your Payment
Estimated Payment
$ 1,455.79 per month $823.24 Principal & Interest $524.67 Property Tax $107.89 Homeowner's InsuranceChange Payment Information


9 Dartmouth Drive | MLS# NJCD2125126
This single family home located at 9 Dartmouth Drive, Atco, NJ 08004 is currently listed for sale with an asking price of $369,900. This property was built in 1963 and has 4 bedrooms and 1 full and 1 partial baths with 1928 sq. ft. Dartmouth Drive is located in the IVYSTONE subdivision within the WINSLOW TOWNSHIP PUBLIC SCHOOLS school district. Search IVYSTONE real estate on www.realtymark.net today.