
BEDS4
BATHS4 full 1 partial
MLS#4029847
STATUS
PROPERTY TYPEResidential - Single Family
Property Description
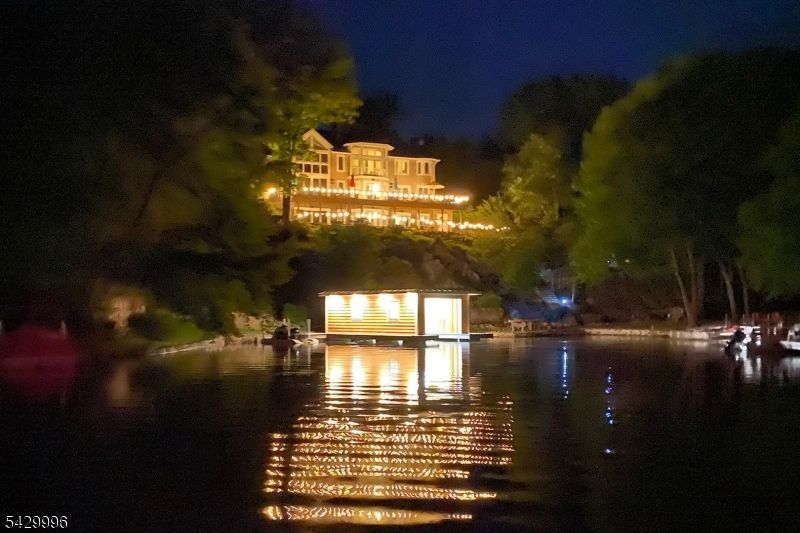
Custom built 5,000 square foot lake home with 4 bedrooms, 5 bathrooms, 3 fireplaces, a guest suite, boat house and 1.3 beautifully landscaped acres on a one of a kind private setting! There are very few lake front properties anywhere that combine acreage, a natural setting with mature trees, granite outcroppings + birds eye views together with an architecturally inspiring home. This is one of the rare ones that does all three. So let's begin. The previous owners purchased the property + one of first actions they took was to meet with an architect because this property is so special. When the architect visited the site she was so impressed she said she will design a home that will perfectly complement a perfect property. From the walls of windows to the ceilings 20 feet high + everything in between, this home is magnificent in every way. The master suite is superb with a luxurious bath with makeup area, a private terrace overlooking the water, a fireplace + private study. There are 2 en suite guest bedrooms + they all overlook the two story great room. The ground level features full living quarters with a second kitchen, living room, dining room, fireplace, a huge bedroom + another full bath. The current owners have improved this property even more with a magnificent designer kitchen, newer heating + cooling systems + a beautiful boat house, sundeck + boat lift. And a 3 year $1,000,000 landscaping/hardscaping design was completed using skilled tradesman + it looks magnificent.
Property Features
Property Type: Residential - Single Family
Basement: Yes
Basement: Finished, Walkout
Cooling: 2 Units, Central Air
Fuel Type: Gas-Propane Owned
Garage: 2
Heating: 2 Units, Forced Hot Air
Home Style: Custom Home
Lot Size: 1.30 Acres
Roof Type: Asphalt Shingle
Taxes: $42,320
Year Built: 2005
Amenities
CODetect
CeilCath
CeilHigh
JacuzTyp
Sauna
SecurSys
SmokeDet
StallShw
WlkInCls
Deck
Dock
Outbuilding(s)
Patio
Thermal Windows/Doors
Underground Lawn Sprinkler
Feature Descriptions
Appliances: Carbon Monoxide Detector, Central Vacuum, Dishwasher, Dryer, Generator-Built-In, Kitchen Exhaust Fan, Microwave Oven, Range/Oven-Electric, Refrigerator, Self Cleaning Oven, Washer, Water Softener-Own, Wine Refrigerator
Bath: Jetted Tub, Stall Shower
Driveway: Blacktop, Off-Street Parking
Exterior: Stone, Stucco
Fireplace: Bedroom 1, Bedroom 4, Great Room, Rec Room
Flooring: Tile, Wood
Lot: Lake Front, Waterfront
Lot Dimensions: 1.30 acre(s)
Parking Notes: Attached Garage
Security: yes
Sewer: Septic, Septic 4 Bedroom Town Verified
Utilities: Electric, Gas-Propane
Water: Private, Well
Room Sizes
Primary: 25x15
Bedroom 2: 13x13
Bedroom 3: 13x13
Bedroom 4: 22x15
Dining Room: 14x13
Family Room: 19x12
Kitchen: 21x14
Great Room: 18x15
Office: 14x13
Rec Room: 31x16
Exercise Room: 13x7
Local Schools
High School: HOPATCONG
Middle School: HOPATCONG
Elementary School: HOPATCONG
Listed By / Shown By
Listed By
Agency Name: RE/MAX TOWN & VALLEY II
Agency Contact: 973-400-9540
Shown By
Agency Title: RealtyMark
Agency Phone: 888-260-0400

Estimate Your Payment
Estimated Payment
$ 10,574.92 per month $6,231.59 Principal & Interest $3,526.67 Property Tax $816.67 Homeowner's InsuranceChange Payment Information


9 Cox Ln | MLS# 4029847
This single family home located at 9 Cox Ln, Hopatcong, NJ 07821 is currently listed for sale with an asking price of $2,800,000. This property was built in 2005 and has 4 bedrooms and 4 full and 1 partial baths. Search Hopatcong real estate on www.realtymark.net today.