
BEDS3
BATHS3 full 1 partial
SQUARE FEET3,175
MLS#4057654
STATUS
PROPERTY TYPEResidential - Single Family
Property Description
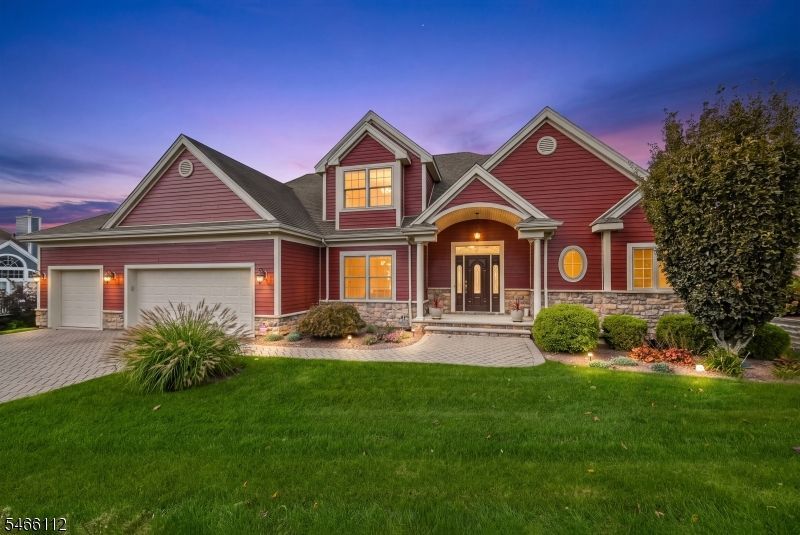
Welcome to resort living at Crystal Springs. Enjoy spectacular mountain views and gorgeous sunsets from this beautifully appointed home offering approximately 3,175 square feet of finished living space, including a walkout basement. A dramatic vaulted great room with a natural gas fireplace complements the kitchen, featuring quartz countertops, double ovens, and a five-burner cooktop. The primary suite offers a tray ceiling, walk-in closet, and spacious bath with double sinks. The finished basement offers a flex room for a possible fourth bedroom. Outdoor living shines here with an oversized Trex deck, illuminated posts and stairs, and a remote-controlled awning. A paver driveway and extensive landscaping enhance the curb appeal. The three-car garage features heating, AC, and an epoxy floor. Additional highlights include a whole-house Generac generator, 3 zone HVAC replaced in 2025, hardwired security cameras, built-in speakers, custom window treatments, and a public-water irrigation system. From swimming in the indoor/outdoor swimming pools, 5 fabulous restaurants in the community including LaTour Restaurant that boasts 5 stars, to outdoor glice skating in season, fun events like the NJ Wine and Food Festival, it's all at your fingertips. Grand Cascades 4-star hotel is the centerpiece of this idyllic setting. Nearby. via shuttle bus, are the ski slopes, Mountain Creek water park, downhill bike park, and numerous other activities in the area.
Property Features
Property Type: Residential - Single Family
Basement: Yes
Basement: Finished, Full
Cooling: 2 Units, Central Air
Fuel Type: Gas-Natural
Garage: 3
Heating: 1 Unit, Forced Hot Air
Home Style: Custom Home
Lot Size: 0.37 Acres
Roof Type: Asphalt Shingle
Taxes: $12,957
Amenities
CeilCath
SecurSys
SoakTub
StallShw
WlkInCls
Deck
Patio
Thermal Windows/Doors
Underground Lawn Sprinkler
Feature Descriptions
Appliances: Carbon Monoxide Detector, Cooktop - Gas, Dishwasher, Dryer, Generator-Built-In, Microwave Oven, Range/Oven-Gas, Refrigerator, See Remarks, Wall Oven(s) - Gas, Washer, Water Filter, Water Softener-Own
Bath: Soaking Tub, Stall Shower
Days on Site: 11
Driveway: Off-Street Parking, Paver Block, See Remarks
Exterior: Composition Siding, Stone
Fireplace: Gas Fireplace, Great Room
Flooring: Carpeting, Laminate, Vinyl-Linoleum, Wood
Handicap: No
Lot: Corner, Mountain View
Lot Dimensions: 0.37 acre(s)
Parking Notes: Attached, Built-In, Finished, DoorOpnr, InEntrnc
Pool: Association Pool
Security: yes
Sewer: Public Sewer
Utilities: All Underground, Electric, Gas-Natural
Water: Public Water
Room Sizes
Primary: 13x23
Bedroom 2: 13x13
Bedroom 3: 12x15
Dining Room: 12x15
Kitchen: 13x19
Living Room: 19x15
Rec Room: 45x25
Exercise Room: 13x11
Storage Room: 24x13
Bathroom: 5x8
Listed By / Shown By
Listed By
Agency Name: BHGRE GREEN TEAM
Agency Contact: 973-902-7058
Shown By
Agency Title: RealtyMark
Agency Phone: 888-260-0040

Estimate Your Payment
Estimated Payment
$ 3,219.15 per month $1,891.51 Principal & Interest $1,079.75 Property Tax $247.89 Homeowner's InsuranceChange Payment Information


9 Coventry Rd | MLS# 4057654
This single family home located at 9 Coventry Rd, Hardyston, NJ 07419 is currently listed for sale with an asking price of $849,900. This property has 3 bedrooms and 3 full and 1 partial baths with 3175 sq. ft. Search Hardyston real estate on www.realtymark.net today.