
BEDS3
BATHS2 full 1 partial
MLS#4033290
STATUS
PROPERTY TYPEResidential - Townhouse
Property Description
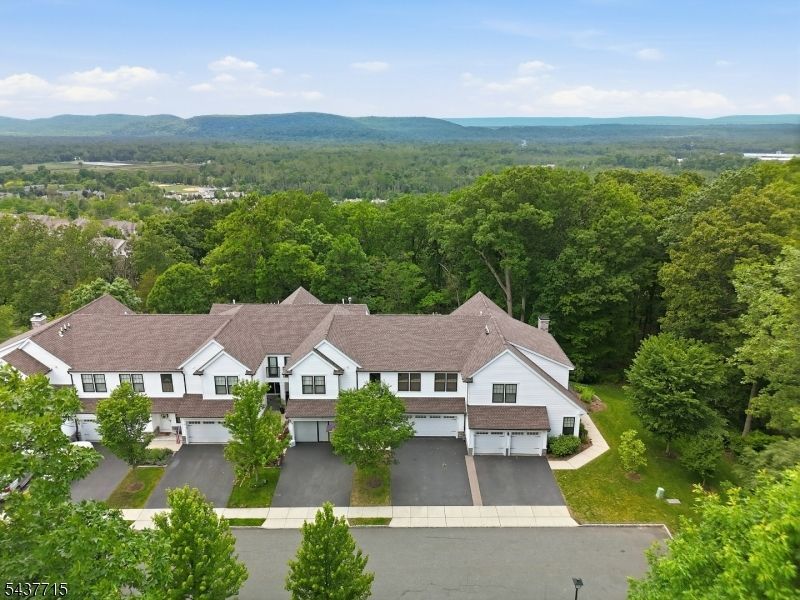
This beautifully maintained 3-bedroom, 2.5-bath Canterbury model offers one of Panther Valley's most desirable layouts, featuring a first-floor primary suite and a series of thoughtful, high-quality updates throughout. Panther Valleys newest community-private cul de sac street. The remodeled kitchen showcases a new extended island/breakfast bar configuration, updated cabinetry, Taj Mahal quartz countertops, new stainless-steel appliances, and a stylish tile backsplash an inviting space for both everyday living and entertaining. The spacious primary suite includes a walk-in closet and a private full bath with a tile-surround walk-in shower and a new double-sink vanity. Laundry area is conveniently located just off the primary bathroom. Upstairs, an open loft area, two additional bedrooms, a full bathroom, and a large storage room provide flexible living options for guests, work, or hobbies. The main level features refinished hardwood flooring. The finished full walk-out basement expands the home's usable square footage and opens directly to a patio ideal for recreation, a home office, or fitness space. Outdoor living is equally appealing with a spacious deck offering seasonal mountain views. Located in the gated community of Panther Valley, residents enjoy amenities including 24-hour security, 3 pools, tennis courts, basketball courts, pickleball, volleyball courts, and playgrounds. Just minutes from Route 80 and close to shopping, entertainment, and dining in Hackettstown.
Property Features
Property Type: Residential - Townhouse
Basement: Yes
Basement: Finished, Full, Walkout
Cooling: 1 Unit, Central Air
Fuel Type: Gas-Natural
Garage: 2
Heating: 1 Unit, Forced Hot Air
Home Style: Multi Floor Unit, Townhouse-Interior
Roof Type: Asphalt Shingle
Taxes: $13,963
Amenities
Blinds
CODetect
FireExtg
CeilHigh
SmokeDet
StallShw
TubShowr
WlkInCls
Deck
Patio
Feature Descriptions
Appliances: Carbon Monoxide Detector, Dishwasher, Disposal, Dryer, Microwave Oven, Range/Oven-Gas, Refrigerator, Washer, Water Softener-Own
Bath: Stall Shower
Days on Site: 48
Driveway: 2 Car Width, Additional Parking, Blacktop, Driveway-Exclusive
Exterior: Vinyl Siding
Fireplace: Gas Fireplace, Living Room
Flooring: Tile, Wood
Handicap: No
Lot: Mountain View, Wooded Lot
Parking Notes: Built-In, DoorOpnr, InEntrnc
Pool: Association Pool
Sewer: Public Sewer
Swimming Pool: Yes
Utilities: All Underground
Water: Public Water
Room Sizes
Primary: 13x13
Bedroom 2: 11x20
Bedroom 3: 10x16
Dining Room: 10x8
Kitchen: 10x13
Living Room: 17x15
Laundry Room: 6x6
Storage Room: 11x10
Rec Room: 29x26
Local Schools
High School: HACKTTSTWN
Middle School: ALLAMUCHY
Elementary School: ALLAMUCHY
Listed By / Shown By
Listed By
Agency Name: WEICHERT REALTORS
Agency Contact: 908-914-7944
Shown By
Agency Title: RealtyMark
Agency Phone: 888-260-0040

Estimate Your Payment
Estimated Payment
$ 2,762.03 per month $1,413.23 Principal & Interest $1,163.58 Property Tax $185.21 Homeowner's InsuranceChange Payment Information


9 Coneflower Ct | MLS# 4033290
This townhouse located at 9 Coneflower Ct, Allamuchy, NJ 07840 is currently listed for sale with an asking price of $635,000. This property has 3 bedrooms and 2 full and 1 partial baths. Search Allamuchy real estate on www.realtymark.net today.