
BEDS4
BATHS2 full
SQUARE FEET1,372
MLS#NJBL2114588
STATUSACTIVE
PROPERTY TYPEResidential - Single Family
SUBDIVISIONBUCKINGHAM PARK
SCHOOLWILLINGBORO TOWNSHIP PUBLIC SCHOOLS
Property Description
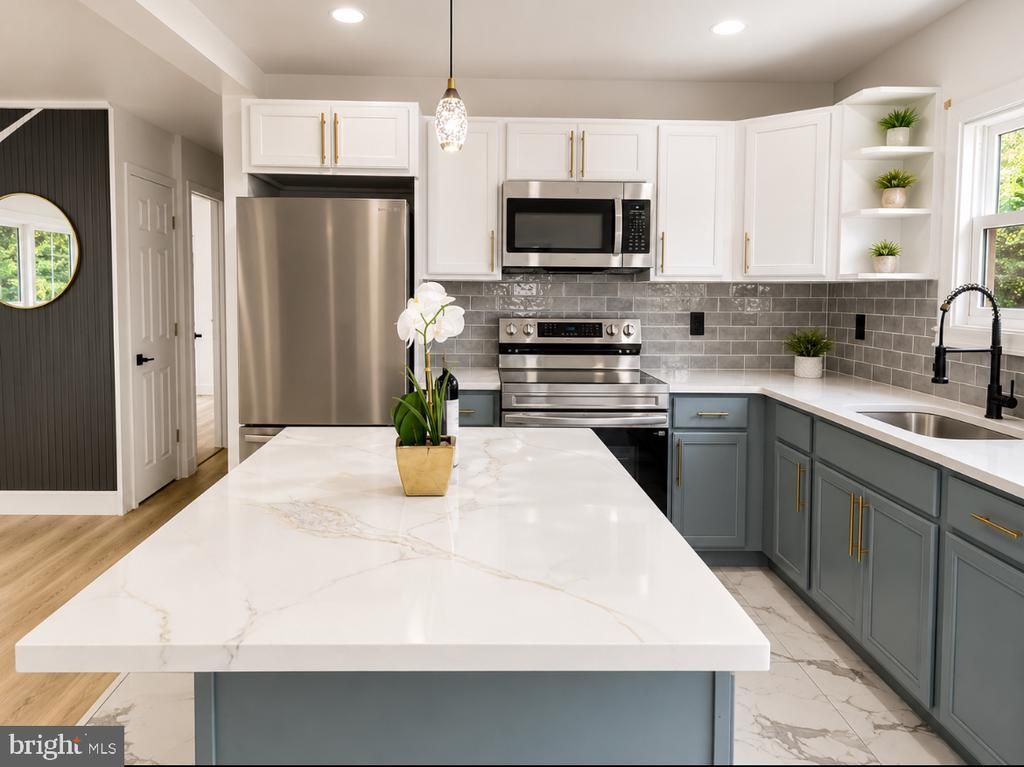
Completely Renovated & Move-In Ready! Welcome to 9 Bonnie Lane, a beautifully renovated 4-bedroom, 2-bath Cape Cod located in the desirable Buckingham Park section of Willingboro. From the moment you arrive, you'll appreciate the fresh curb appeal, spacious lot, and modern finishes that make this home truly stand out. Step inside to a bright, open-concept floor plan featuring brand-new luxury flooring, abundant natural light, and a stunning designer kitchen complete with a large center island, quartz countertops, stainless steel appliances, custom lighting, and plenty of cabinet space—perfect for everyday living and entertaining. Both full bathrooms have been tastefully updated with modern finishes, while all four bedrooms offer comfortable living space with generous closets. The newer roof and furnace (approximately four years old) provide added peace of mind, and the included one-year home warranty offers even more confidence for the next owner. The oversized backyard is larger than many neighboring properties, providing endless possibilities for entertaining, gardening, play, or creating your own outdoor oasis. Conveniently located near shopping, restaurants, parks, schools, Route 130, I-295, and the NJ Turnpike, this home offers an easy commute to Philadelphia, Joint Base McGuire-Dix-Lakehurst, and surrounding areas. Why wait for new construction when you can own a fully renovated, move-in ready home today? FHA, VA, Conventional, and Cash buyers are welcome. Schedule your private showing before this one is gone!
Property Features
Property Type: Residential - Single Family
Cooling: Wall Unit
Fuel Type: Electric
Heating: Baseboard - Electric,90% Forced Air
Home Style: Cape Cod
Lot Size: 0.15 Acres
Roof Type: Shingle
Stories: 2.0
Taxes: $5,600
Year Built: 1966
Feature Descriptions
Accessibility: Doors - Lever Handle(s)
Additional Structures: Above Grade, Below Grade
Appliances: Built-In Microwave, Energy Efficient Appliances, Stainless Steel Appliances
Days on Site: 73
Electric: 100 Amp Service
Exterior: Frame
Flooring: Laminated
Interior: Breakfast Area, Ceiling Fan(s), Combination Dining/Living, Crown Moldings, Efficiency, Entry Level Bedroom, Floor Plan - Open, Kitchen - Island, Upgraded Countertops
Lot Dimensions: 0.15 Acre(S)
Municipality: WILLINGBORO TWP
Parking Notes: 3 Total Parking Spaces
Pet Restrictions: No Pet Restrictions
Sewer: Public Sewer
SQFT Above Finished: 1372
SQFT Total Finished: 1372
Structure Type: Detached
Total Garage/Parking Spaces: 3
Utilities: Electric Available, Under Ground
Water: Public
Local Schools
School District: WILLINGBORO TOWNSHIP PUBLIC SCHOOLS
Listed By / Shown By
Listed By
Agency Name: EXP Realty, LLC
Agency Phone: 8662016210
Shown By
Agency Title: RealtyMark
Agency Phone: 888-260-0040

Estimate Your Payment
Estimated Payment
$ 1,372.62 per month $800.98 Principal & Interest $466.67 Property Tax $104.97 Homeowner's InsuranceChange Payment Information


9 Bonnie Lane | MLS# NJBL2114588
This single family home located at 9 Bonnie Lane, Willingboro, NJ 08046 is currently listed for sale with an asking price of $359,900. This property was built in 1966 and has 4 bedrooms and 2 full baths with 1372 sq. ft. Bonnie Lane is located in the BUCKINGHAM PARK subdivision within the WILLINGBORO TOWNSHIP PUBLIC SCHOOLS school district. Search BUCKINGHAM PARK real estate on www.realtymark.net today.