
BEDS3
BATHS2 full 1 partial
SQUARE FEET2,100
MLS#MDWO2039642
STATUSACTIVE UNDER CONTRACT
PROPERTY TYPEResidential - Single Family
SUBDIVISIONOCEAN PINES - SALT GRASS COVE
SCHOOLWORCESTER COUNTY PUBLIC SCHOOLS
Property Description
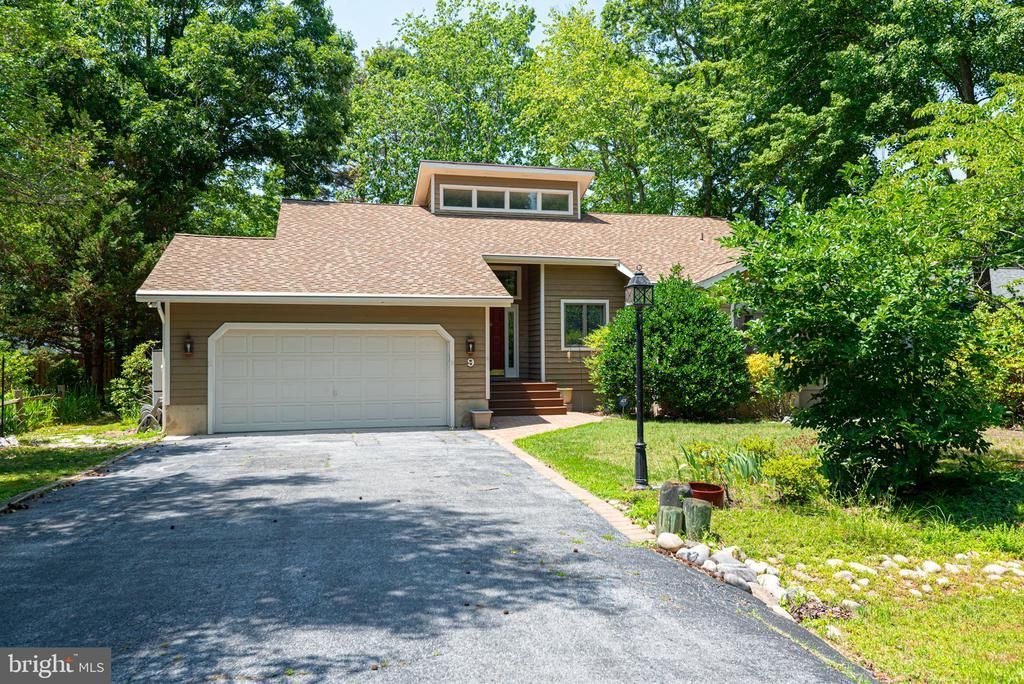
Enjoy The Setting of a custom-built 3bedroom, 2 1/2 baths residential home on a quiet cul-de-sac with approximately 2015sq. ft. living space. This Home Offers 1 1/2 story flooring of convenient flow with spacious bedrooms, laundry room, 2 car garage, cathedral ceiling, spacious vinyl-tech porch, ceiling fans, pleasing rear deck, large den/office area, all appliances, fireplace and other features you will view on a tour of this home. The following are highlights of the home: new roof 2014, new HVAC 2024 with maintenance contract, Artic Air 6 month service, new deck 2026, new garage hardware 2026, new kitchen faucet valves 2026, new washer hoses, valves and piping to sanitary sink 2026, house and roof power washed 2026, new insulation and lattice at sunporch/deck 2026, current landscaping, carpet steam cleaned 2026, new Whirlpool refrigerator 2026. This home is ideal for year round living or vacation get away. Let your eyes evaluate this potential Pride of Ownership Living on the Eastern Shore.
Property Features
Property Type: Residential - Single Family
Cooling: Central A/C
Fireplaces: 1
Fuel Type: Natural Gas
Garage: 2
Heating: Forced Air
Home Style: Ranch/Rambler
Lot Size: 0.26 Acres
Roof Type: Asphalt
Stories: 2.0
Taxes: $3,104
Year Built: 1988
Feature Descriptions
Accessibility: Doors - Swing In
Additional Structures: Above Grade
Appliances: Dishwasher, Disposal, Dryer, Microwave, Oven/Range - Gas, Refrigerator, Washer
Building Name: NONE AVAILABLE
Community Amenities: Beach Club, Boat Ramp, Club House, Pier/Dock, Golf Course, Marina/Marina Club, Pool - Outdoor, Tennis Courts, Tot Lots/Playground, Security
Days on Site: 7
Exterior: Frame, Cedar, Stick Built
Fireplace: Gas/Propane
HOA Fee: $915.00/Annually
Interior: Entry Level Bedroom, Ceiling Fan(s), Walk-in Closet(s), Window Treatments
Lot: Cleared, Cul-de-sac
Lot Dimensions: 0.26 Acre(S)
Municipality: OCEAN PINES
Parking Notes: 2 Total Parking Spaces
Pet Restrictions: No Pet Restrictions
Rooms: Living Room, Dining Room, Bedroom 2,Bedroom 3,Kitchen, Family Room, Bedroom 1
Sewer: Public Sewer
SQFT Above Finished: 2100
SQFT Total Finished: 2100
Structure Type: Detached
Total Garage/Parking Spaces: 2
Utilities: Cable TV
Water: Public
Windows: Insulated, Screens
Room Sizes
Bedroom 1: 15 x 21 Level - Main
Bedroom 2: 12 x 14 Level - Main
Bedroom 3: 15 x 17 Level - Main
Family Room: 17 x 18 Level - Upper 1
Kitchen: 10 x 14 Level - Main
Living Room: 15 x 19 Level - Main
Dining Room: 13 x 13 Level - Main
Local Schools
School District: WORCESTER COUNTY PUBLIC SCHOOLS
Listed By / Shown By
Listed By
Agency Name: Berkshire Hathaway HomeServices PenFed Realty - OP
Agency Phone: 4102083500
Shown By
Agency Title: RealtyMark
Agency Phone: 888-260-0040

Estimate Your Payment
Estimated Payment
$ 1,262.79 per month $887.78 Principal & Interest $258.67 Property Tax $116.35 Homeowner's InsuranceChange Payment Information


9 Bearberry Road | MLS# MDWO2039642
This single family home located at 9 Bearberry Road, Ocean Pines, MD 21811 is currently listed for sale with an asking price of $398,900. This property was built in 1988 and has 3 bedrooms and 2 full and 1 partial baths with 2100 sq. ft. Bearberry Road is located in the OCEAN PINES - SALT GRASS COVE subdivision within the WORCESTER COUNTY PUBLIC SCHOOLS school district. Search OCEAN PINES - SALT GRASS COVE real estate on www.realtymark.net today.