
BEDS3
BATHS3 full
SQUARE FEET1,704
MLS#TB8537742
STATUSActive
PROPERTY TYPEResidential - Single Family
SUBDIVISIONINDIAN TRAILS
Property Description
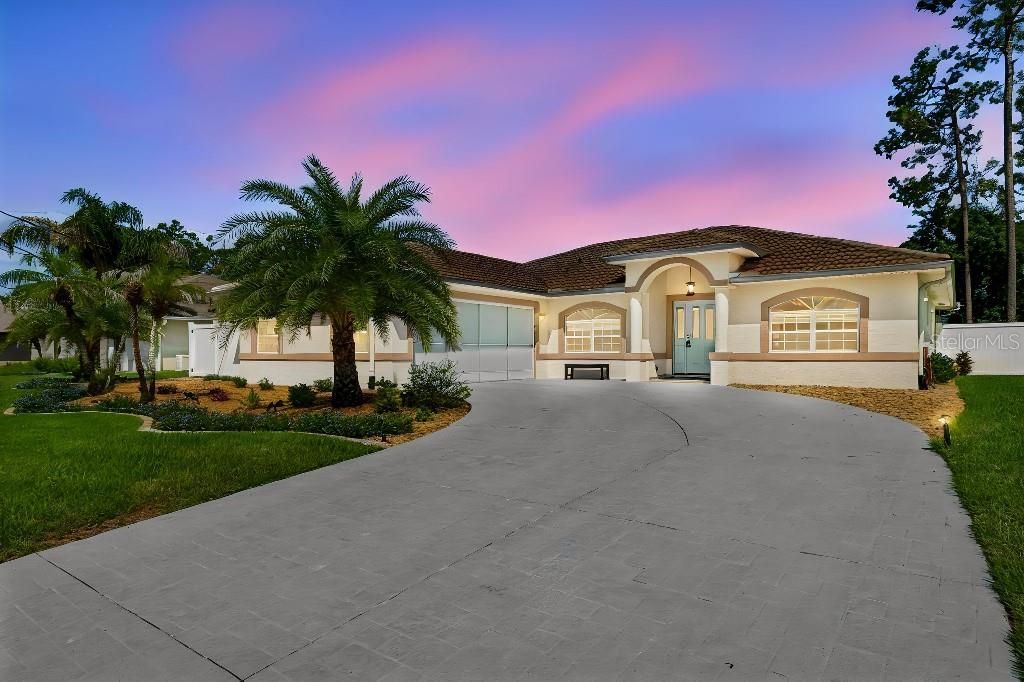
Stunning Pool Home in Popular Indian Trails 'B Section with 1500 SQ FT of outdoor screened living space. Quality abounds in this Amaral Custom block built home with concrete tile roof and hurricane rated garage door. Upon entering the home you will be amazed by the view through the triple slider and Kitchen window. This home is an entertaining gem with plenty of space for gatherings around the massive Kitchen island and area on the patio for several seating arrangements. The lanai area features sturdy block columns and a beautiful full pool bath with large walk in shower. This house features an amazing amount of storage in kitchen island , Laundry room cabinets with utility cabinet that includes sink and attic storage accessible by garage attic ladder. The garage screen door allows buyer to open the doors and windows to the screen lanai for beautiful cool Fl breezes. Upgrades and additional features Include: -2025 custom Kitchen with premium 13 x 4 ft Quartz island, decorative end caps, crown molding, drawers, upper/lower lighting and front storage -2023 Appliances package includes, Washer and Dryer as well as all kitchen appliances -2024 Cabinets Laundry room -2024 Garage Door Screen -2024 HVAC with WIFI Controller -2024 Water Heater -2023 Variable Speed Pool Pump -2024 Zipper Lanai screens for easy gutter cleaning at roofline -Irrigation is on a well and has a huge number of jets try to find them there are over 30 -2018 Irrigation Pump -2024 Rainbird WiFi Irrigation Controller -2026 Master Bath Update includes premium Quartz countertop and drawers galore, Moen Faucets, premium lighting, Koehler toilet -2024 Guest Bathroom Update includes new cabinetry, countertop, Moen faucet, Koher toilets - -2024 Pool Bathroom update includes countertop, Moen faucet and Kohler Toilet. - All new lighting -2022 inside and out -Inside/Oustide paint -2022-2026 Includes patio decking and driveway -2024 Professional landscaping -2024 Fence Same tile throughout all living spaces, carpet in bedrooms -2025 Water partial filter system -2025 Easy Generator plug in and disconnect allows buyer to easily connect a generator to the electric panel and run each breaker as selected during an outage -2024 Gutter and Lanai Lighting controlled by app -Pool LED Light with remote control
Property Features
Property Type: Residential - Single Family
Cooling: Central Air
Garage: 2 car attached
Heating: Central, Electric, Exhaust Fan
Lot Size: 0.23 Acres
Roof Type: Concrete, Tile
Stories: 1.0
Taxes: $4,423
Year Built: 2004
Amenities
Ceiling Fans(s)
Eat-in Kitchen
High Ceilings
Open Floorplan
Solid Surface Counters
Solid Wood Cabinets
Stone Counters
Thermostat
Walk-In Closet(s)
Window Treatments
Lighting
Outdoor Shower
Rain Gutters
Storage
Feature Descriptions
Additional Rooms: Attic, Great Room
Appliances: Built-In Oven, Dishwasher, Disposal, Dryer, Electric Water Heater, Exhaust Fan, Microwave, Refrigerator, Washer
Community Features: Street Lights
Days on Site: 20
Directions: From I-95 exit Palm Coast Parkway West to Belltaire right on Barrister right to right on Bainbridge to left on Barkley
Exterior: Concrete, Stucco
Flood Zone Code: X
Flooring: Carpet, Ceramic Tile
Foundation: Slab
Garage Dimensions: 20x22
Home Warranty Y/N: No
Listing Terms: Cash, Conventional, FHA, VA Loan
Lot: Paved
Lot Dimensions: 0.23
Other Equipment: Irrigation Equipment
Other Structures: Shed(s)
Ownership: Fee Simple
Parking: Garage Door Opener, Garage Faces Side
Parking Notes: Garage Door Opener, Garage Faces Side
Patio/Porch: Covered, Enclosed, Patio, Screened
Pool: Gunite, Heated, In Ground, Lighting, Screen Enclosure, Solar Heat
Property Attached Y/N: No
Property Sub-Type: Single Family Residence
Security: Closed Circuit Camera(s), Security Lights, Smoke Detector(s)
Sewer: Public Sewer
Showing Instructions: Call Before Showing
Spa: Other
Special Sale Provisions: None
Swimming Pool: Yes
Utilities: BB/HS Internet Available, Cable Available, Electricity Available, Electricity Connected, Public, Sewer Connected, Sprinkler Well, Water Available
Vegetation: Mature Landscaping, Trees/Landscaped
Water: Public
Water Access Y/N: No
Windows: Blinds
Zoning: NA
Room Sizes
Primary Bedroom: 16x13
Kitchen: 12x22
Living Room: 10x22
Listed By / Shown By
Listed By
Agency Name: FLAT FEE MLS REALTY
Agency Contact: 813-642-6030
Shown By
Agency Title: RealtyMark
Agency Phone: 888-260-0040

Estimate Your Payment
Estimated Payment
$ 1,498.82 per month $999.28 Principal & Interest $368.58 Property Tax $130.96 Homeowner's InsuranceChange Payment Information




9 Barkley Lane | MLS# TB8537742
This single family home located at 9 Barkley Lane, Palm Coast, FL 32137 is currently listed for sale with an asking price of $449,000. This property was built in 2004 and has 3 bedrooms and 3 full baths with 1704 sq. ft. Barkley Lane is located in the INDIAN TRAILS subdivision. Search INDIAN TRAILS real estate on www.realtymark.net today.