
BEDS3
BATHS1 full 1 partial
SQUARE FEET1,256
MLS#PABU2128490
STATUSACTIVE UNDER CONTRACT
PROPERTY TYPEResidential - Townhouse
SUBDIVISIONSTOVER MILL
SCHOOLCENTRAL BUCKS
Property Description
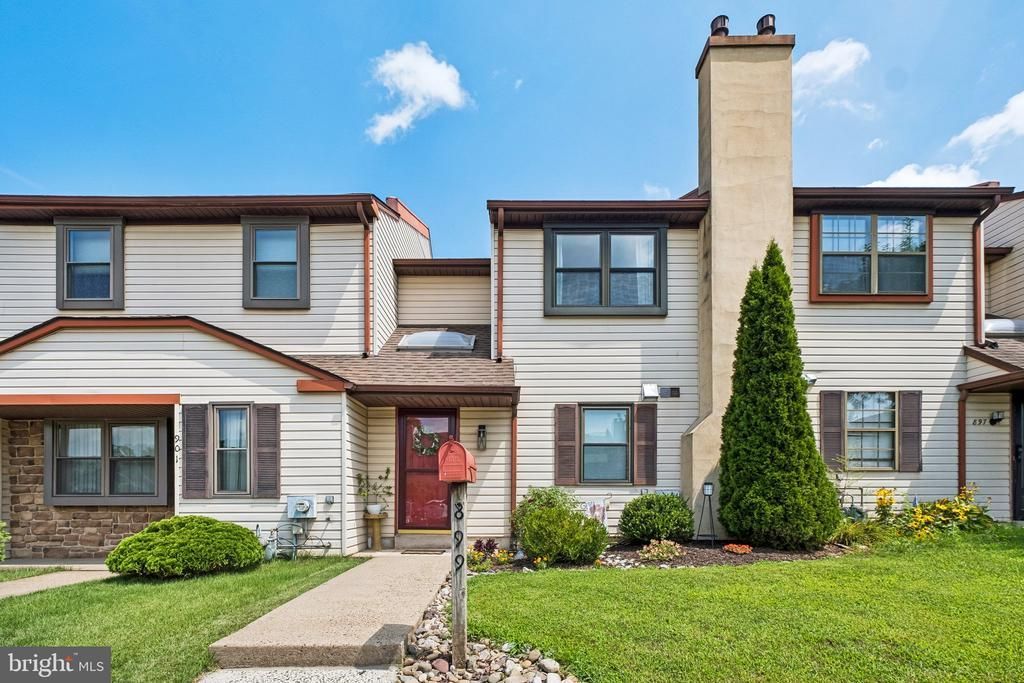
Don't miss out on this gorgeous 3 Bedroom 1 1/2 Bath Townhome located in Warwick Township and Central Bucks School District, Offers 2 Parking Spaces the one in front of the house and the one to the right. New Flooring on 1st Floor and 2nd Floor Hallway, All new Light switches on 1st Floor, Freshly Painted T/O, New Roof 2012, New Windows 2013, New Central Air 2023, Entry into Spacious Foyer, 1/2 Bath with C/T Floor, New Lighting & New Toilet, Laundry/Utility Room with C/T Floor, Newer Washer and Newer Dryer, Hall Pantry and Coat Closet, Modern Kitchen with Recess Lighting, Barn Sink, Microwave, Refrigerator, Dishwasher, Gas Range, C/T Back Splash, Quartz Countertops, plenty of Cabs, Exhaust Fan, Breakfast Bar, Dining Area with crown molding Recess lighting and exit through sliding glass door to fenced in rear yard with patio and shed, Living Room with crown molding & recess lighting New Steps to 2nd Floor, Hall New Closet Door to Linen, Primary Bedroom with Beige W/W, Walk-in Closet & New Lighting, Updated 3pc Bath with C/T Floor, New Med Cab, New Lighting, exhaust fan, New His/Her sinks, New Toilet & Duvet, 2nd Bedroom with Beige W/W, built-in Shelves, 3rd Bedroom with Beige W/W & Closet. (Quarterly HOA Fee includes Basketball Court, Tennis Court, Playground, Picnic Area, Snow Removal and Trash.
Property Features
Property Type: Residential - Townhouse
Cooling: Central A/C
Fuel Type: Natural Gas
Heating: Forced Air
Home Style: Straight Thru
Lot Size: 0.06 Acres
Stories: 2.0
Taxes: $3,691
Year Built: 1986
Feature Descriptions
Additional Structures: Above Grade, Below Grade
Appliances: Dishwasher, Dryer, Microwave, Refrigerator, Washer
Community Amenities: Basketball Courts, Picnic Area, Tennis Courts, Tot Lots/Playground
Days on Site: 23
Electric: 100 Amp Service
Exterior: Frame
Fencing: Chain Link
HOA Fee: $235.00/Quarterly
Lot Dimensions: 0.06 Acre(S)
Municipality: WARWICK TWP
Parking Notes: 2 Total Parking Spaces
Rooms: Living Room, Dining Room, Primary Bedroom, Bedroom 2,Bedroom 3,Kitchen, Foyer, Laundry, Full Bath, Half Bath
Sewer: Public Sewer
SQFT Above Finished: 1256
SQFT Total Finished: 1256
Structure Type: Interior Row/Townhouse
Total Garage/Parking Spaces: 2
Water: Public
Room Sizes
Foyer: 6 x 10 Level - Main
Half Bath: 6 x 5 Level - Main
Laundry: 9 x 6 Level - Main
Kitchen: 9 x 12 Level - Main
Dining Room: 16 x 8 Level - Main
Living Room: 13 x 11 Level - Main
Primary Bedroom: 12 x 12 Level - Upper 1
Bedroom 2: 12 x 9 Level - Upper 1
Bedroom 3: 11 x 9 Level - Upper 1
Full Bath: 16 x 9 Level - Upper 1
Local Schools
School District: CENTRAL BUCKS
Listed By / Shown By
Listed By
Agency Name: RE/MAX One Realty
Agency Phone: 2153791100
Shown By
Agency Title: RealtyMark
Agency Phone: 888-260-0040

Estimate Your Payment
Estimated Payment
$ 1,221.09 per month $807.66 Principal & Interest $307.58 Property Tax $105.85 Homeowner's InsuranceChange Payment Information


899 Andover Place | MLS# PABU2128490
This townhouse located at 899 Andover Place, Warminster, PA 18974 is currently listed for sale with an asking price of $362,900. This property was built in 1986 and has 3 bedrooms and 1 full and 1 partial baths with 1256 sq. ft. Andover Place is located in the STOVER MILL subdivision within the CENTRAL BUCKS school district. Search STOVER MILL real estate on www.realtymark.net today.