
BEDS4
BATHS3 full
SQUARE FEET1,884
MLS#O6448994
STATUSActive
PROPERTY TYPEResidential - Townhouse
SUBDIVISIONPARADISE PALMS RESORT
Property Description
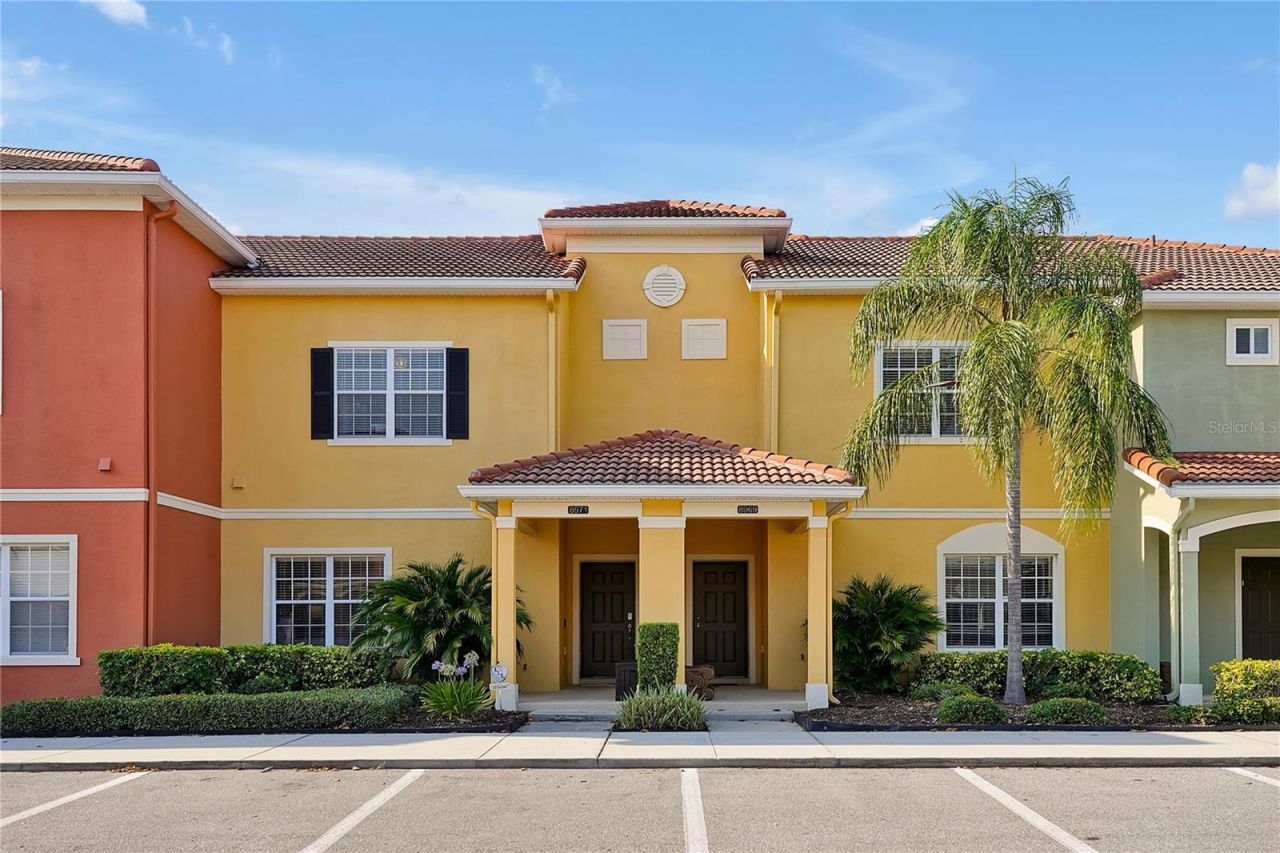
FULLY FURNISHED! NEWLY RENOVATED! JUST MINUTES FROM WALT DISNEY WORLD! Welcome to this beautifully designed, FULLY FURNISHED 4-bedroom, 3-bathroom townhome, offering the perfect combination of luxury, comfort, and investment potential. This exceptional property features waterproof luxury vinyl flooring throughout, fresh interior paint, Disney murals and a host of major upgrades for added comfort and peace of mind. Enjoy your own private/fully enclosed pool, newly resurfaced and complemented by new pool equipment for the ultimate Florida lifestyle. Additional improvements include a newly installed HVAC system, pool screen enclosure, washer/dryer, microwave, and refrigerator. This property is sold fully furnished and thoughtfully decorated. A rare turnkey property ready to enjoy or generate income from day one. Whether you're seeking a vacation home, a long-term rental investment, or a short-term vacation rental opportunity, this property offers outstanding versatility. Located in a desirable resort community featuring luxury resort-style amenities and convenient access to Walt Disney World, world-class attractions, shopping, dining, and entertainment, this is Florida living at its finest. A fantastic opportunity to own a beautifully renovated, fully furnished property in a prime location with excellent income-producing potential! Don't miss out on this exceptional opportunity!Happy Showing!
Property Features
Property Type: Residential - Townhouse
Cooling: Central Air
Heating: Central
Lot Size: 0.05 Acres
Roof Type: Tile
Stories: 2.0
Taxes: $4,921
Year Built: 2009
Amenities
Eat-in Kitchen
Kitchen/Family Room Combo
Living Room/Dining Room Combo
PrimaryBedroom Upstairs
Smart Home
Thermostat
Walk-In Closet(s)
Window Treatments
Basketball Court
Playground
Tennis Court(s)
Feature Descriptions
Additional Rooms: Family Room
Appliances: Cooktop, Dishwasher, Disposal, Dryer, Electric Cooktop, Electric Water Heater, Exhaust Fan, Freezer, Ice Maker, Microwave, Range, Refrigerator, Washer
Association Amenities: Basketball Court, Barbecue, Cable TV, Clubhouse, Fitness Center, Gated, Maintenance, Other, Park, Pickleball Court(s), Playground, Pool, Racquetball, Recreation Facilities, Security, Spa/Hot Tub, Tennis Court(s), Wheelchair Access
Community Features: Barbecue, Clubhouse, Fitness Center, Gated Community - Guard, Park, Playground, Pool, Racquetball, Restaurant, Sidewalks, Tennis Court(s), Wheelchair Access, Street Lights
Days on Site: 4
Directions: I-4 west to exit 64 US-192. Keep right onto West Irlo Bronson Memorial HWY. Left on westside blvd. Left on Paradise Palms Blvd. Left at Beach Palm Blvd. Left at Coco Palm. Unit on the right.
Exterior: Block, Stucco, Frame
Flood Zone Code: X
Flooring: Luxury Vinyl, Tile
Foundation: Slab
HOA Fee: 732.13/ Quarterly
HOA Y/N: Yes
Home Warranty Y/N: Yes
Hot Tub: Yes
Listing Terms: Cash, Conventional, FHA, VA Loan
Lot: Paved
Lot Dimensions: 0.05
Other Equipment: Basketball Court, Playground, Smart Locks, Smart Thermostat
Ownership: Fee Simple
Parking: Common, Open
Parking Notes: Common, Open
Patio/Porch: Enclosed, Patio, Screened
Pets Allowed: Cats OK, Dogs OK
Pets Restrictions: Buyer(s) must verify pet restrictions with community association, if any.
Pool: In Ground, Child Safety Fence, Heated, Lighting, Screen Enclosure
Property Attached Y/N: No
Property Sub-Type: Townhouse
Security: Fire Alarm, Gated Community, Security Gate, Smoke Detector(s), Touchless Entry
Sewer: Public Sewer
Showing Instructions: 24 Hour Notice, Appointment Only, Call Before Showing, Call Listing Agent, See Remarks, ShowingTime
Special Sale Provisions: None
Swimming Pool: Yes
Utilities: BB/HS Internet Available, Cable Available, Electricity Connected, Fire Hydrant, Public, Sewer Connected, Water Connected
Water: Public
Water Access Y/N: No
Windows: Blinds, Window Treatments
Zoning: PMUD
Room Sizes
Kitchen: 12x8
Primary Bedroom: 15x13
Bedroom 2: 14x13
Bedroom 3: 12x12
Bedroom 4: 12x12
Living Room: 15x15
Local Schools
High School: Celebration High
Elementary School: Westside K-8
Listed By / Shown By
Listed By
Agency Name: ALL REAL ESTATE & INVESTMENTS
Agency Contact: 407-917-8206
Shown By
Agency Title: RealtyMark
Agency Phone: 888-260-0040

Estimate Your Payment
Estimated Payment
$ 1,517.67 per month $979.25 Principal & Interest $410.08 Property Tax $128.33 Homeowner's InsuranceChange Payment Information




8971 Coco Palm Road | MLS# O6448994
This townhouse located at 8971 Coco Palm Road, Kissimmee, FL 34747 is currently listed for sale with an asking price of $440,000. This property was built in 2009 and has 4 bedrooms and 3 full baths with 1884 sq. ft. Coco Palm Road is located in the PARADISE PALMS RESORT subdivision. Search PARADISE PALMS RESORT real estate on www.realtymark.net today.