
BEDS2
BATHS1 full
SQUARE FEET756
MLS#PABK2076468
STATUSACTIVE
PROPERTY TYPEResidential - Single Family
SCHOOLFLEETWOOD AREA
Property Description
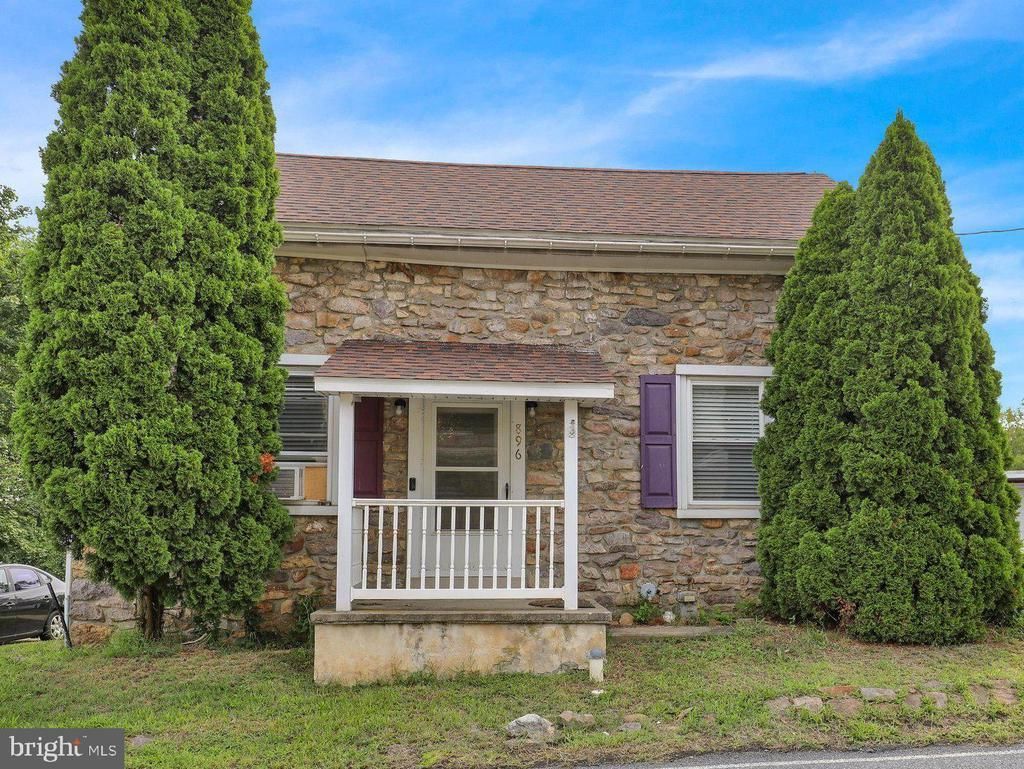
Here is your chance to own a piece of history! Located in the desirable Fleetwood Area School District is a fully renovated 2 Story detached home built in 1875 with 2 bedrooms and 1 bathroom. There is a 2 car detached garage with plenty of parking, along with a yard for family fun. It is a rare opportunity to find a property like this, priced below appraised value, offering low taxes, in a quiet community. This was a family home for over 40 years. There has been many updates, that includes a new Heating System. Currently the property is rented so 24 hour notice is required. For more information please call or text me, I would love to show you this home.
Property Features
Property Type: Residential - Single Family
Basement: Yes
Basement: Full
Cooling: None
Fuel Type: Natural Gas
Garage: 2
Heating: Hot Water
Home Style: Cape Cod
Lot Size: 0.37 Acres
Stories: 2.0
Taxes: $2,823
Year Built: 1875
Feature Descriptions
Accessibility: 2+ Access Exits
Additional Structures: Above Grade, Below Grade
Days on Site: 20
Exterior: Stone
Lot Dimensions: 0.37 Acre(S)
Municipality: RICHMOND TWP
Parking Notes: 2 Total Parking Spaces
Sewer: On Site Septic
SQFT Above Finished: 756
SQFT Total Finished: 756
Structure Type: Detached
Total Garage/Parking Spaces: 2
Water: Private, Well
Local Schools
School District: FLEETWOOD AREA
Listed By / Shown By
Listed By
Agency Name: Iron Valley Real Estate of Berks
Agency Phone: 4844508771
Shown By
Agency Title: RealtyMark
Agency Phone: 888-260-0040

Estimate Your Payment
Estimated Payment
$ 814.21 per month $511.88 Principal & Interest $235.25 Property Tax $67.08 Homeowner's InsuranceChange Payment Information


896 Pleasant Hill Road | MLS# PABK2076468
This single family home located at 896 Pleasant Hill Road, Fleetwood, PA 19522 is currently listed for sale with an asking price of $230,000. This property was built in 1875 and has 2 bedrooms and 1 full baths with 756 sq. ft. Pleasant Hill Road is located within the FLEETWOOD AREA school district. Search Fleetwood real estate on www.realtymark.net today.